
Save
Ask
Tour
Hide
Share
$714,000
New Listing

26459 W PIUTE Avenue
Buckeye, AZ 85396

For Sale|Single Family Residence|Active
3
Beds
2
Total Baths
2
Full Baths
2,316
SqFt
$308
/SqFt
2022
Built
Subdivision:
SUN CITY FESTIVAL PARCEL A1 PHASE 4
County:
Maricopa
26459 W PIUTE Avenue26459 W PIUTE Avenue26459 W PIUTE Avenue26459 W PIUTE Avenue
Save
Ask
Tour
Hide
Share

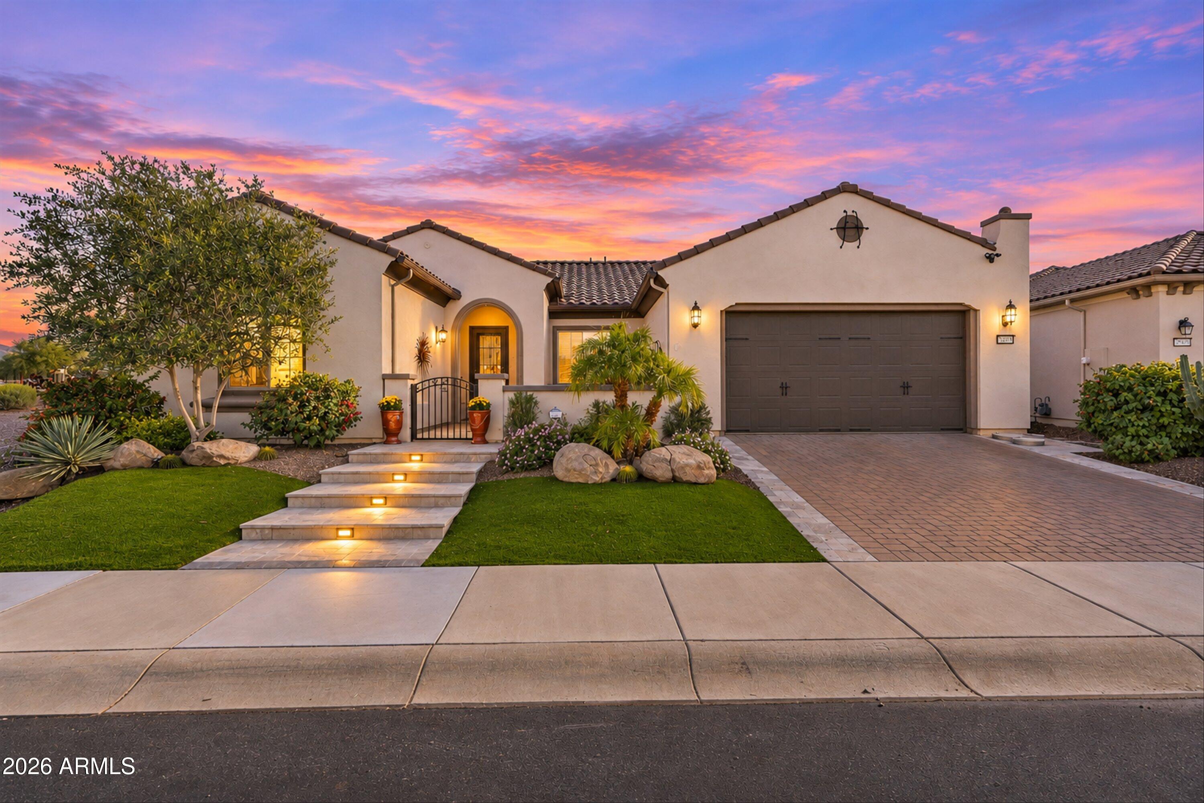
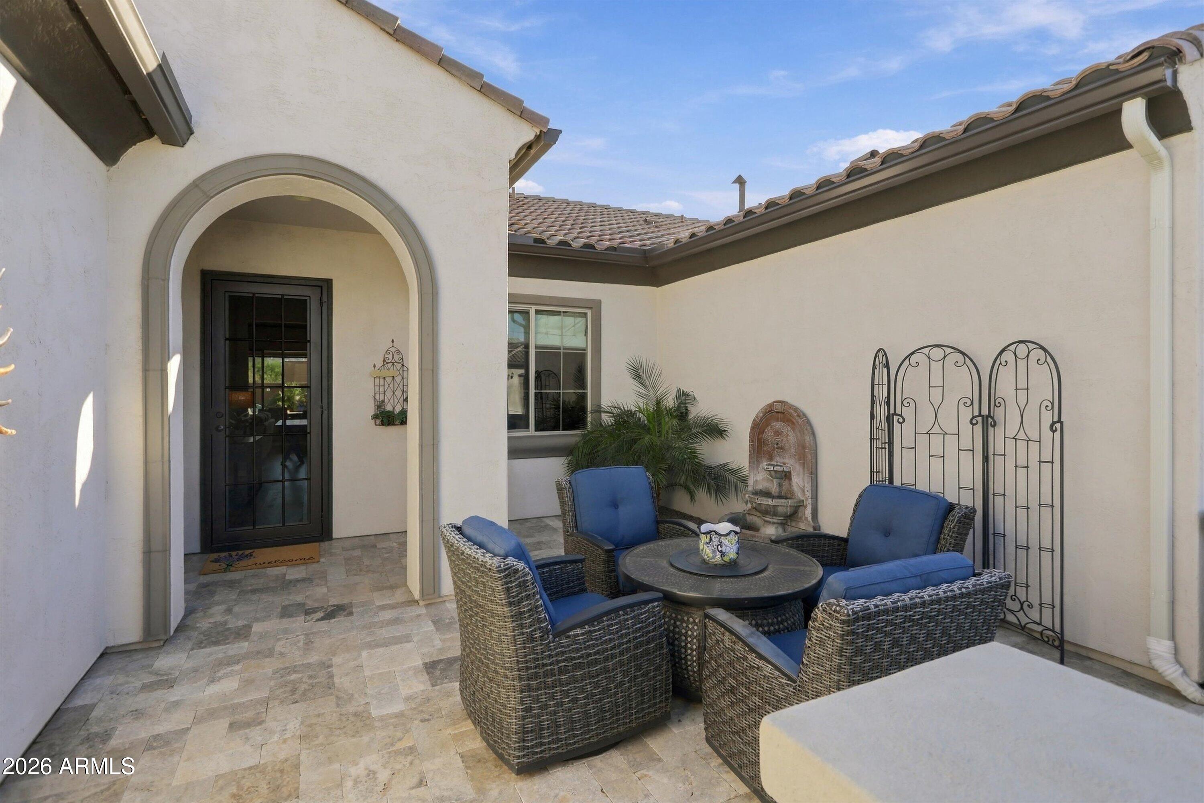
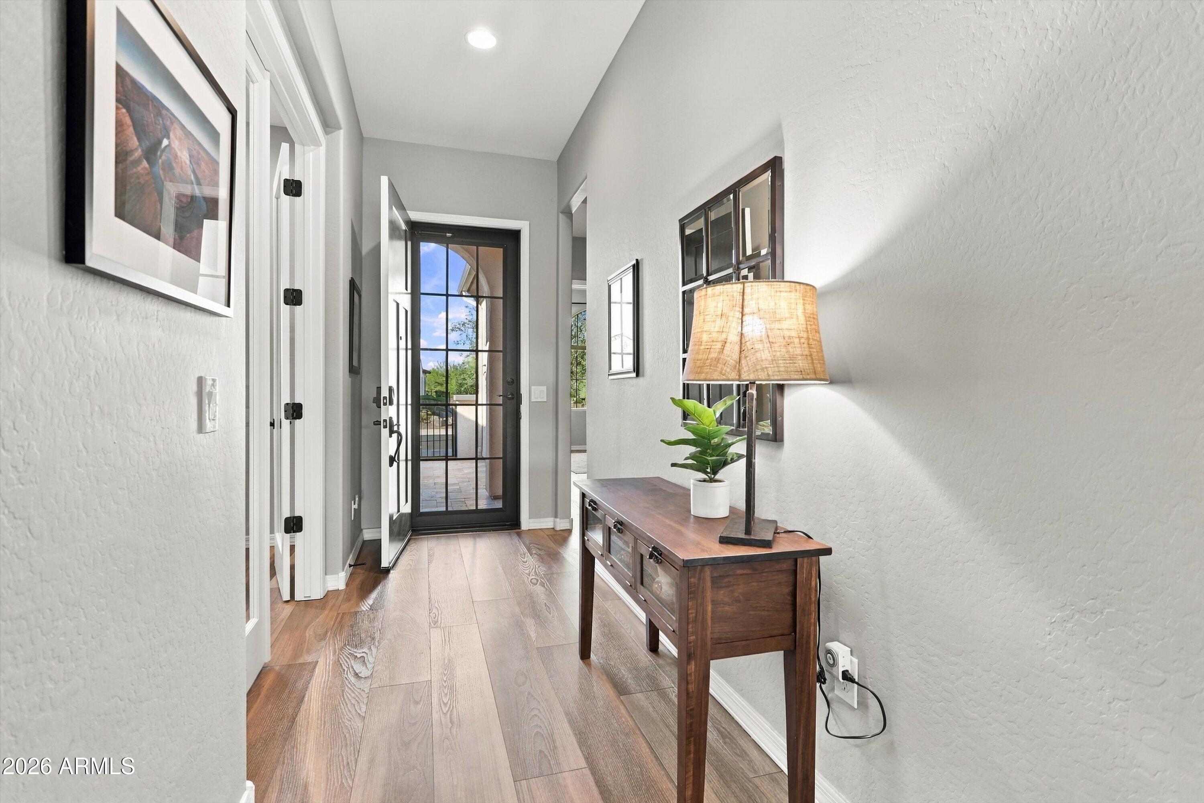
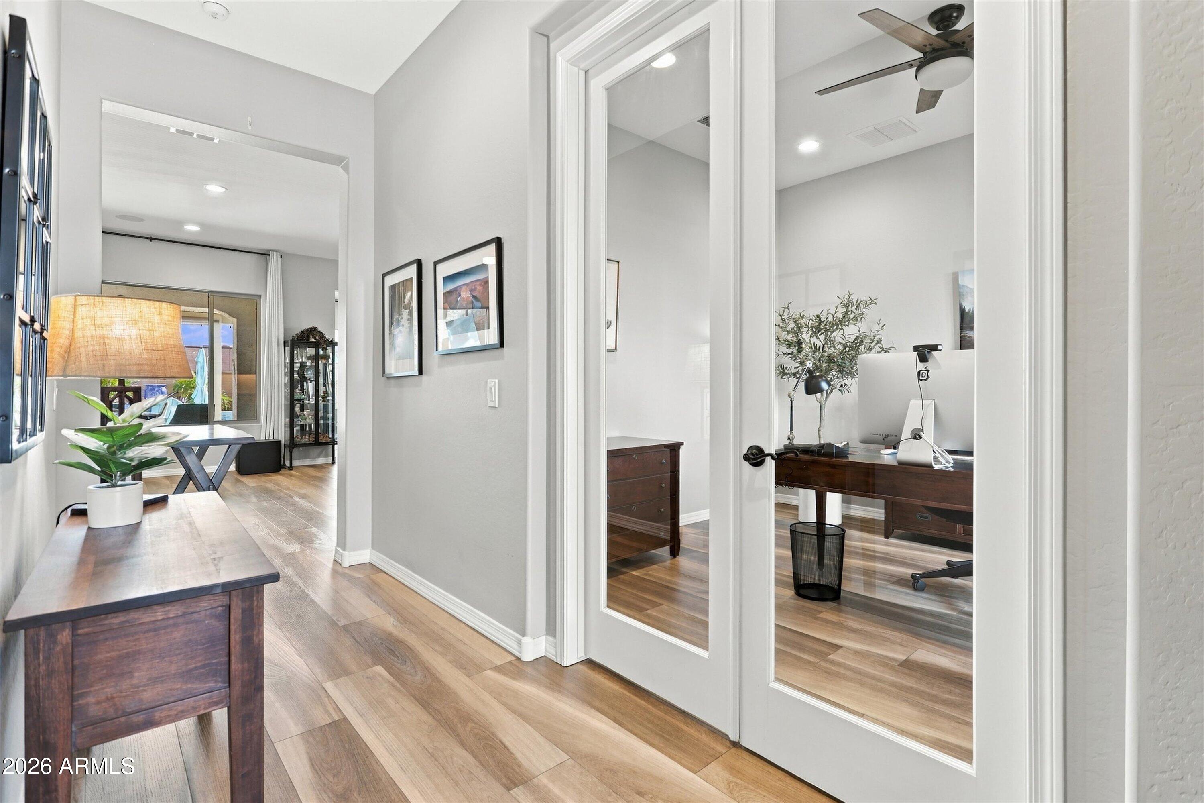
Welcome to this stunning 3-bedroom, 2-bath, 2.5-car garage Serenity model with a den, a true must-see! Thoughtfully elevated with builder and designer upgrades throughout, this home is topped only by its spectacular backyard oasis, featuring a heated saltwater pool and spa. Enjoy the savings of an owned solar system, plus mountain views from the back patio, complete with an outdoor fireplace, block wall and lush landscaping for total privacy. Inside, luxury vinyl plank flooring flows through the main living areas, while ceramic tile adds durability to the wet areas. The bright, spacious kitchen showcases gray cabinetry, light quartz countertops and backsplash, under-cabinet lighting, rollout trays, and soft-close doors and drawers. The Executive Kitchen island provides expanded storage, stainless-steel Kitchen-Aid appliances, a single-basin ceramic farm sink with an RO system, and a large walk-in pantry complete this chef-ready space. The Great Room is made for entertaining, with an AV wall, gas fireplace and surround sound. The owner's suite is a private retreat with a dual vanity, a no-threshold walk-in shower with quartz tile, and a large closet with custom built-ins. The guest bath offers a tub/shower combination accented by a custom tile surround. The versatile den, with built-in cabinets and desk, easily doubles as an additional bedroom thanks to its queen-size wall bed. The laundry room adds convenience with a wall of custom cabinetry and a utility sink, and the spacious, insulated garage includes an epoxy floor, built-in cabinets and a soft water system. Step outside to your own relaxing retreat, where the heated saltwater pool and spa, extended travertine patio, pergola, custom bar area and outdoor surround sound set the stage for year-round enjoyment, all with mountain views as the backdrop. Additional upgrades include sunscreens, custom lighting and fans, and room-darkening drapes on every window. A great home at a great price!

Save
Ask
Tour
Hide
Share
Listing Snapshot
Price 
$714,000
Days On Site 
0 Days
Bedrooms 
3
Inside Area (SqFt) 
2,316 sqft
Total Baths 
2
Full Baths 
2
Partial Baths 
N/A
Lot Size 
0.19 Acres
Year Built 
2022
MLS Number 
7106423
Status 
Active
Property Tax 
$3,166
HOA/Condo/Coop Fees 
$180 monthly
Sq Ft Source 
Assessor
Friends & Family
Recent Activity
16 hours agoListing updated with changes from the MLS
16 hours agoStatus changed to Active
24 hours agoListing first seen on site
General Features
Acres 
0.19
Attached Garage 
Yes
Cross Street 
W. Piute Ave. & N. 265th Ave.
Disclosures 
Seller Discl Avail
Energy Features 
Solar
Foundation 
Slab
Garage 
Yes
Garage Spaces 
2.5
Land Lease 
No
Levels 
One
Number Of Stories 
1
Parking 
Garage Door Opener
Parking Spaces 
2
Property Sub Type 
Single Family Residence
Sewer 
Public Sewer
SqFt Total 
2316
Style 
Spanish
Water Source 
Public
Interior Features
Appliances 
DishwasherDisposalRefrigeratorGas CooktopMicrowaveBuilt-In Electric OvenWasherDryerWater Softener Owned
Cooling 
Ceiling Fan(s)Central Air
Electric 
220 Volts in Kitchen
Fireplace 
Yes
Fireplace Features 
Living RoomGasOutside
Fireplaces 
2
Flooring 
LaminateTile
Heating 
Natural GasForced Air
Interior 
Double VanityBidetKitchen IslandHigh Speed Internet
Laundry Features 
InsideGas Dryer Hookup
Spa 
Yes
Window Features 
Low Emissivity WindowsScreensDouble Pane Windows
Save
Ask
Tour
Hide
Share
Exterior Features
Construction Details 
Stucco
Exterior 
Private YardRain Gutters
Fencing 
Wrought IronBlockBack Yard
Lot Features 
Desert FrontDesert BackSprinklers In FrontSprinklers In Rear
Pool Features 
FencedHeatedOutdoor PoolLapCabana
Private Pool 
Yes
Roof 
TileConcrete
Spa 
Yes
Spa Features 
PrivateHeated
View 
Mountain(s)
Waterview 
Mountain(s)
Windows/Doors 
Low Emissivity WindowsScreensDouble Pane Windows
Community Features
Accessibility Features 
Accessible Full Bath
Association Fee 
$540.0
Association Fee Frequency 
Quarterly
Community Features 
GolfTennis Court(s)PlaygroundClubhouseFitness CenterSidewalks
School District 
Wickenburg Unified District
Township 
4N
Financing Terms Available 
CashVA LoanFHAConventional1031 Exchange
Roads 
Asphalt
Schools
School District
Wickenburg Unified District
Elementary School
Festival Foothills Elementary School
Middle School
Festival Foothills Elementary School
High School
Wickenburg High School
Listing courtesy of Realty ONE Group.


All information should be verified by the recipient and none is guaranteed as accurate by ARMLS. Copyright 2026 Arizona Regional Multiple Listing Service, Inc. All rights reserved.
Last checked: 2026-11-16 11:50 PM UTC

Neighborhood & Commute
Source: Walkscore
Save
Ask
Tour
Hide
Share
arrow-down-circle
linkedin facebook pinterest youtube rss twitter instagram facebook-blank rss-blank linkedin-blank pinterest youtube twitter instagram
