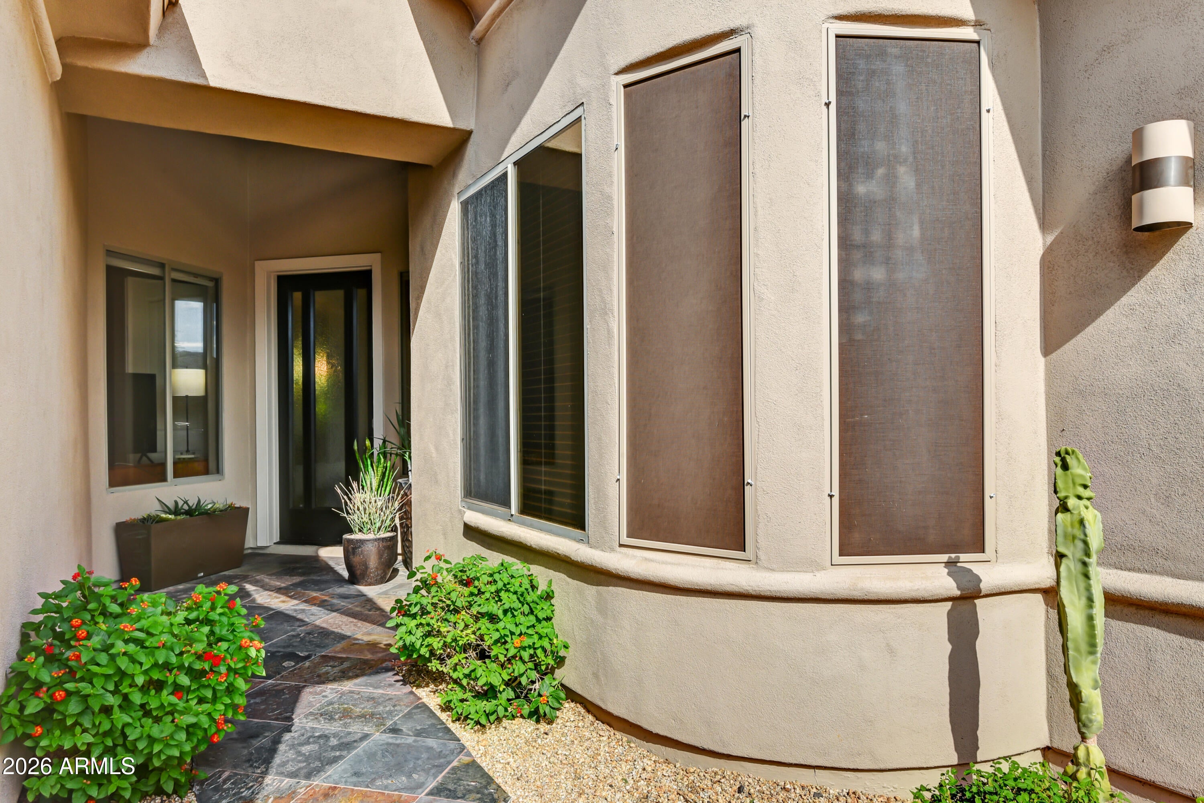
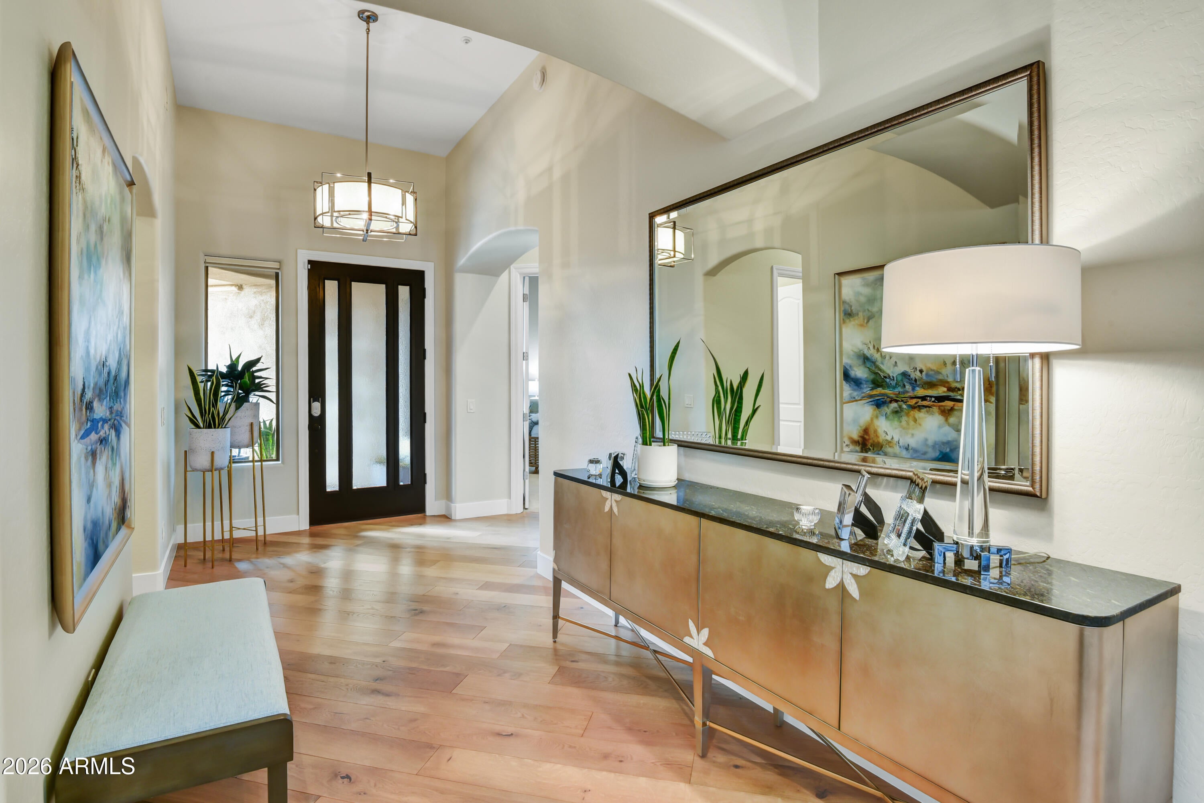
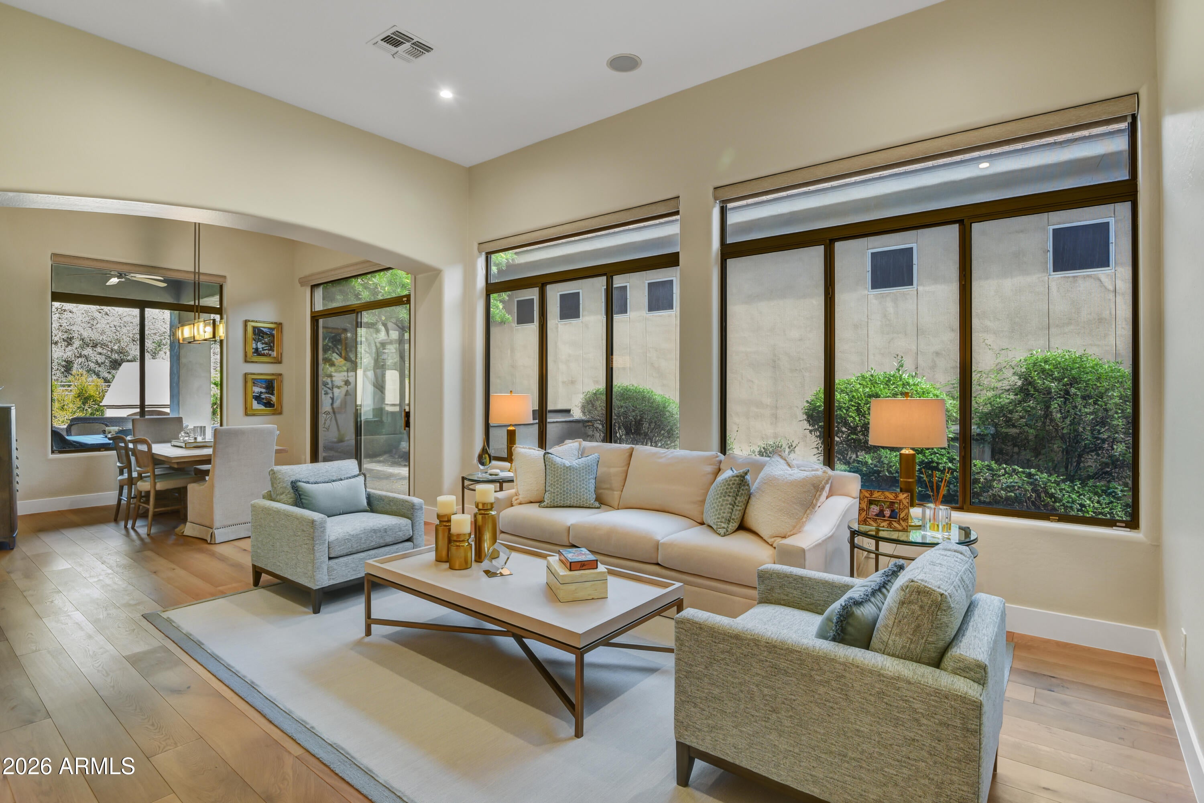
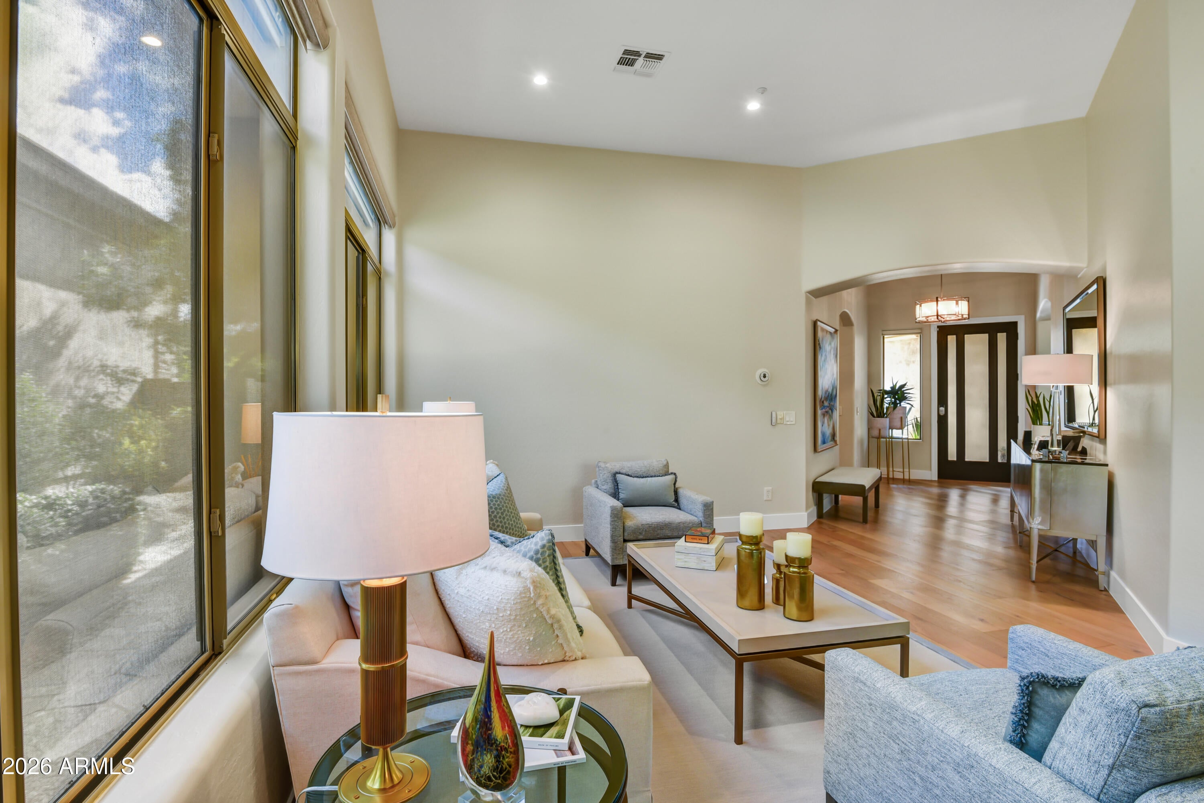
Pristine and tasteful, this thoughtfully remodeled (2019) single-level Monterey floor plan is at once sophisticated & cozy, situated on a very private lot w/ well designed outdoor gathering spaces. Wide plank oak floors T/O entry foyer, formal living & dining rooms. Turn the corner to find the generously appointed chef's kitchen, incl. 2 wine refrigerators, gas cooktop, dbl ovens, quartz countertops, dbl door pantry, blending into an absolutely charming family room w/ oversized fireplace, built-ins, & walls of windows. The gracious Primary Suite offers custom crown molding & 12' ceilings, negative edge walk-in shower & large walk-in closet. There is a Junior Primary Suite, + 2 add'l bdrms, one currently converted as a study. Outdoor BBQ, Putting Green, Fireplace, & Alfresco dining.
Listing Snapshot
Inside Area (SqFt)
2,967 sqft
HOA/Condo/Coop Fees
$242.6 monthly
Recent Activity
| 2 hours ago | | Listing updated with changes from the MLS |
| 16 hours ago | | Status changed to Active |
| 24 hours ago | | Listing first seen on site |
General Features
Cross Street
Thompson Peak Parkway and Grayhawk Dr
Disclosures
Seller Discl Avail
Parking
Garage Door OpenerDirect Access
Property Sub Type
Single Family Residence
Security
Fire Sprinkler System
Utilities
Sewer Connected
Interior Features
Appliances
DishwasherDisposalRefrigeratorGas CooktopMicrowaveBuilt-In Gas OvenGas OvenGas RangeWasherDryerWater Softener OwnedWater Purifier
Cooling
Ceiling Fan(s)Central Air
Fireplace Features
Family RoomGasOutside
Interior
Double VanityEat-in KitchenBreakfast BarPantryKitchen IslandHigh Ceilings
Window Features
Solar ScreensTinted WindowsDouble Pane Windows
Exterior Features
Construction Details
Stucco
Exterior
BarbecueBuilt-in Barbecue
Fencing
Wrought IronBlock
Lot Features
Desert FrontDesert BackSprinklers In FrontSprinklers In Rear
Windows/Doors
Solar ScreensTinted WindowsDouble Pane Windows
Community Features
Association Fee Frequency
Quarterly
Additional Association Fee
$442.8
Additional Association Fee Frequency
Quarterly
Community Features
GatedGolfSidewalks
School District
Paradise Valley Unified District
Financing Terms Available
CashConventional
Schools
School DistrictParadise Valley Unified District
Elementary SchoolGrayhawk Elementary School
Middle SchoolMountain Trail Middle School
High SchoolPinnacle High School
Listing courtesy of Russ Lyon Sotheby's International Realty.

All information should be verified by the recipient and none is guaranteed as accurate by ARMLS. Copyright 2026 Arizona Regional Multiple Listing Service, Inc. All rights reserved.
Last checked: 2026-11-16 11:50 PM UTC
Source: Walkscore