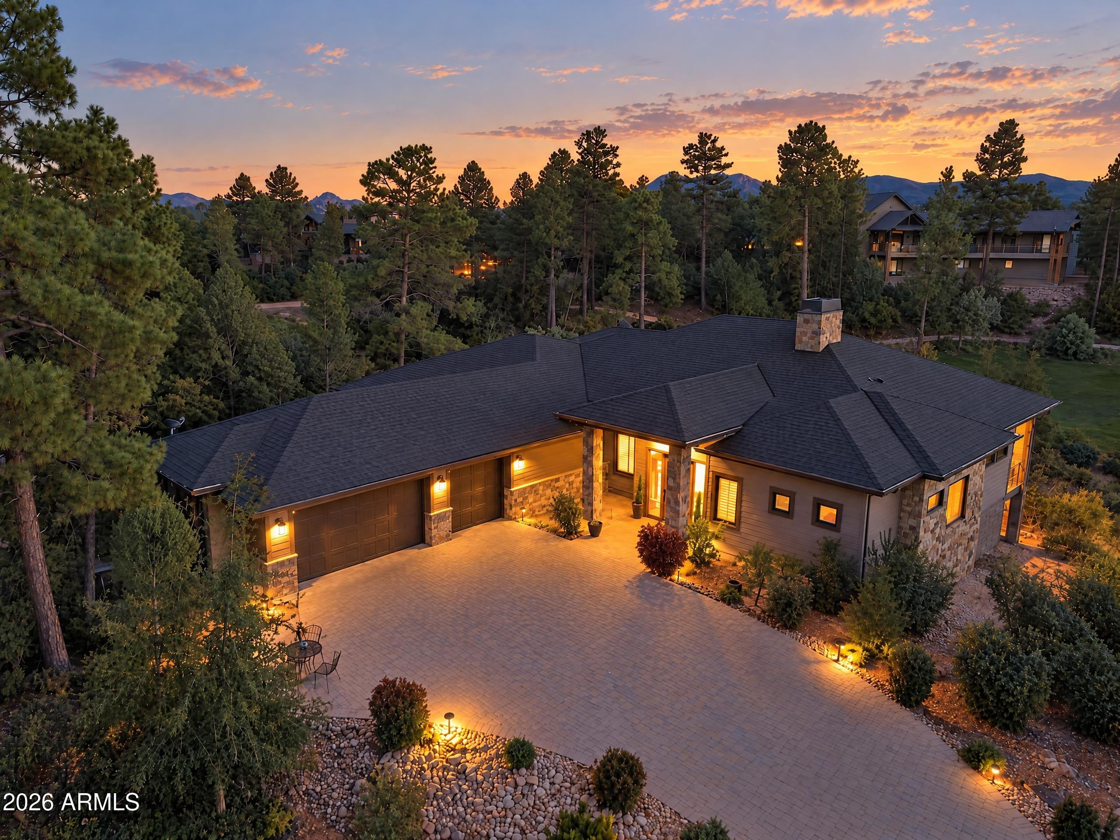
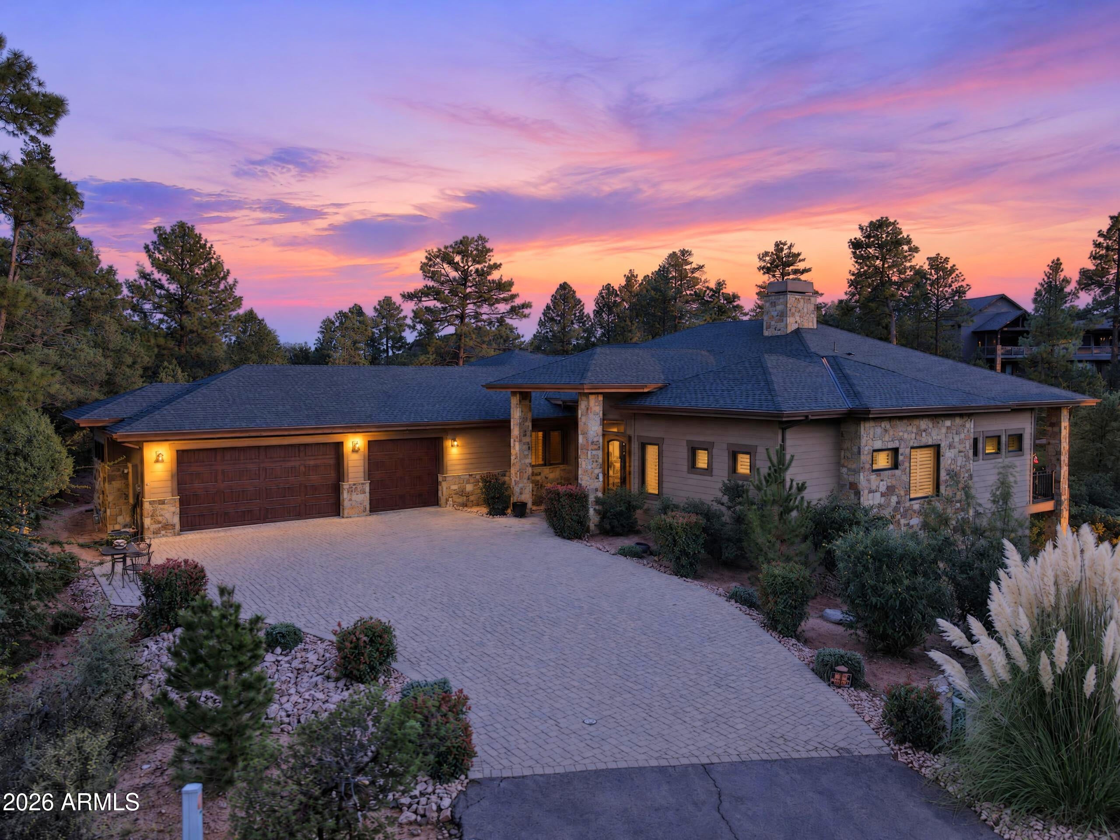
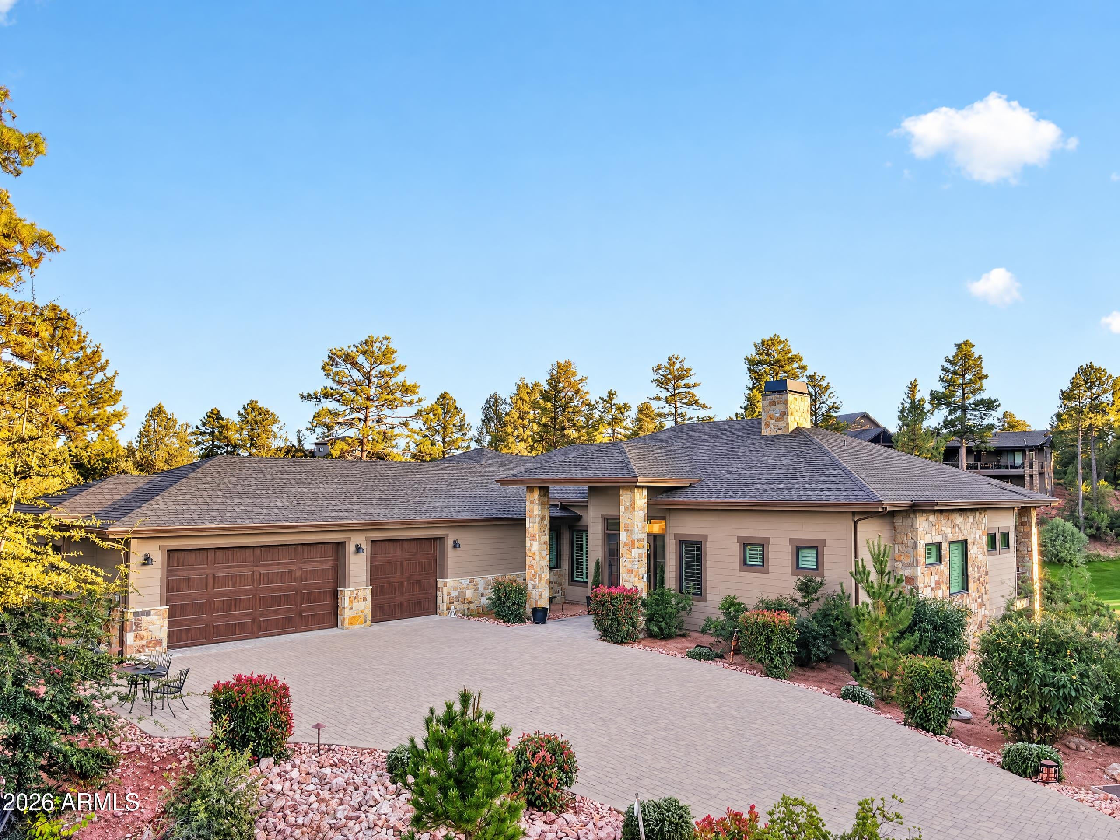
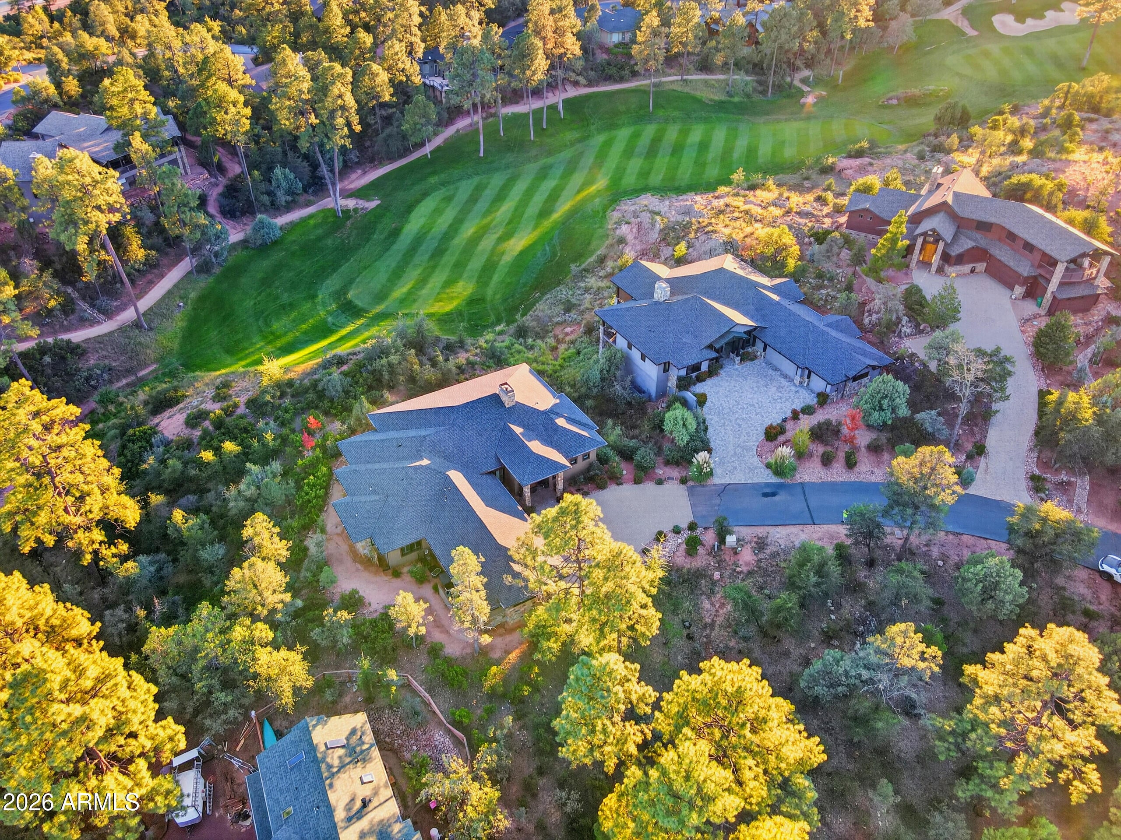
Located inside the gates of Chaparral Pines, a private golf club community in Payson, this beautiful single-level WTM home was built in 2021 and offers a highly desirable floor plan in an exceptional golf course setting on Hole 12. Tucked at the end of a cul-de-sac, this home combines privacy, quality finishes, and premier golf community living.
The sought-after WTM home features a split-bedroom design, with secondary bedrooms offering the privacy of their own en-suite bathrooms. The gourmet kitchen showcases quartz countertops and backsplash, an oversized island, gas cooktop, electric wall oven, and built-in microwave. The spacious family room features a beautiful beamed ceiling and stone gas fireplace, opening to a large covered deck overlooking the golf course. The spacious primary suite also opens directly to the deck, creating a relaxing private retreat. The primary bathroom features a freestanding soaking tub and a beautiful walk-in shower with tile surrounds. Gorgeous engineered hardwood flooring flows throughout the home, complemented by tile flooring in the bathrooms and laundry room. An oversized three-car garage with epoxy floors completes this exceptional property.
Enjoy the best of single-level living, a highly desirable WTM floor plan, private en-suite bedrooms, and a spectacular golf course setting within one of Arizona's premier private golf club communities.
Listing Snapshot
Inside Area (SqFt)
3,161 sqft
HOA/Condo/Coop Fees
$195 monthly
Recent Activity
| 6 days ago | | Listing updated with changes from the MLS |
| a week ago | | Listing first seen on site |
General Features
Additional Property Use
Ranch
Cross Street
Hwy 260 & N Chaparral Pines Dr
Disclosures
Seller Discl Avail
Parking
Golf Cart GarageGarage Door OpenerElectric Vehicle Charging Station(s)
Property Sub Type
Single Family Residence
Interior Features
Appliances
DishwasherDisposalRefrigeratorGas CooktopMicrowaveBuilt-In Electric OvenWasherDryerWater Softener Owned
Cooling
Ceiling Fan(s)Central AirHeat Pump
Fireplace Features
Family RoomGas
Heating
ElectricForced AirHeat Pump
Interior
Double VanityBreakfast BarPantryKitchen IslandHigh Speed InternetHigh Ceilings
Window Features
Wood FramesScreensDouble Pane Windows
Exterior Features
Construction Details
Spray Foam InsulationCement Siding
Fencing
Wrought IronNoneSee Remarks
Lot Features
On Golf CourseCul-De-SacSprinklers In Front
Pool Features
LapCabanaHeatedFenced
View
Golf CourseTrees/Woods
Waterview
Golf CourseTrees/Woods
Windows/Doors
Wood FramesScreensDouble Pane Windows
Community Features
Association Fee Frequency
Quarterly
Community Features
GatedGolfTennis Court(s)PlaygroundClubhouseFitness CenterSidewalks
School District
Payson Unified District
Financing Terms Available
CashConventional
Schools
School DistrictPayson Unified District
Elementary SchoolJulia Randall Elementary School
Middle SchoolRim Country Middle School
High SchoolPayson High School
Listing courtesy of West USA Realty.

All information should be verified by the recipient and none is guaranteed as accurate by ARMLS. Copyright 2026 Arizona Regional Multiple Listing Service, Inc. All rights reserved.
Last checked: 2026-10-24 11:14 PM UTC
Source: Walkscore