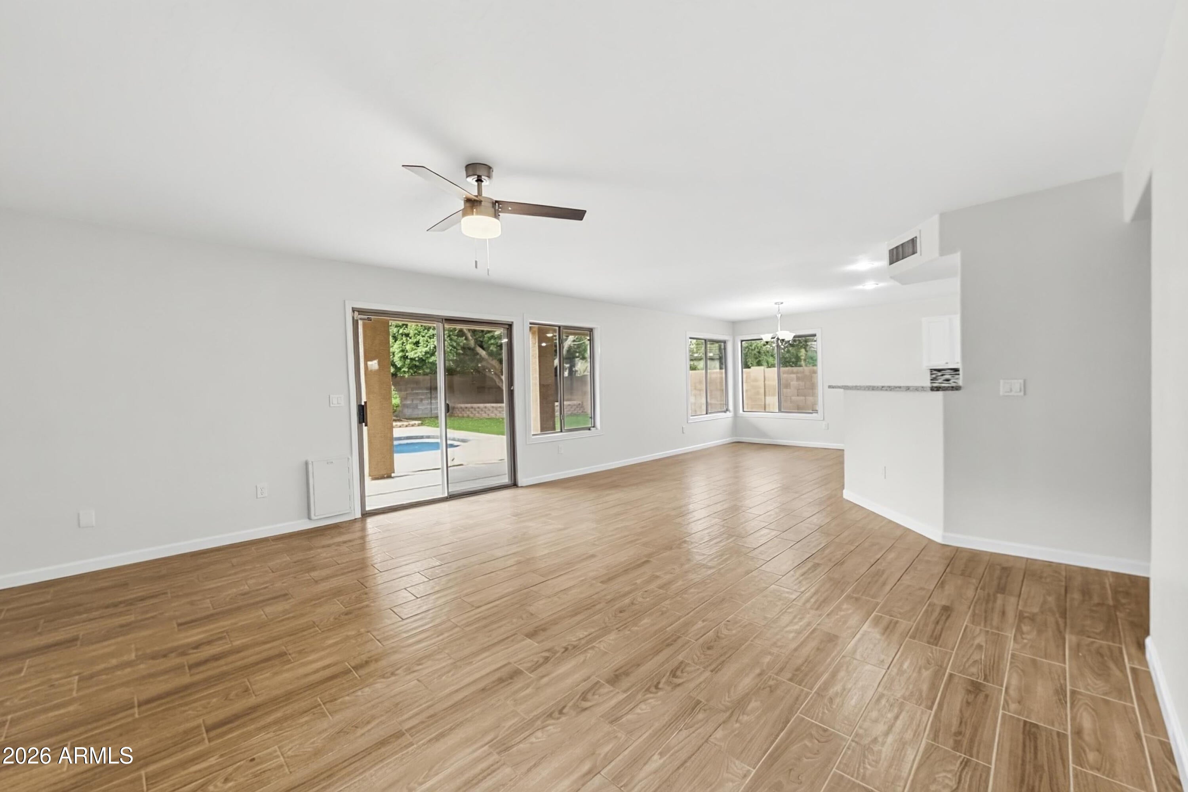
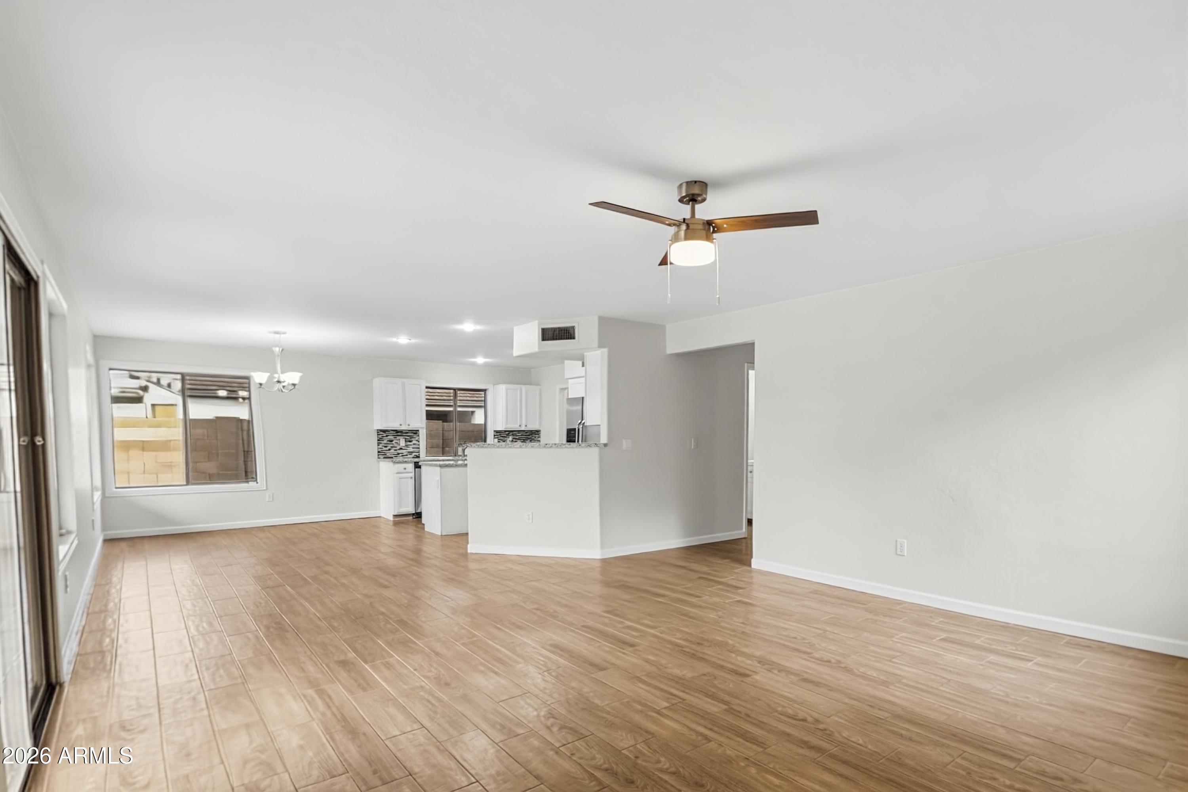
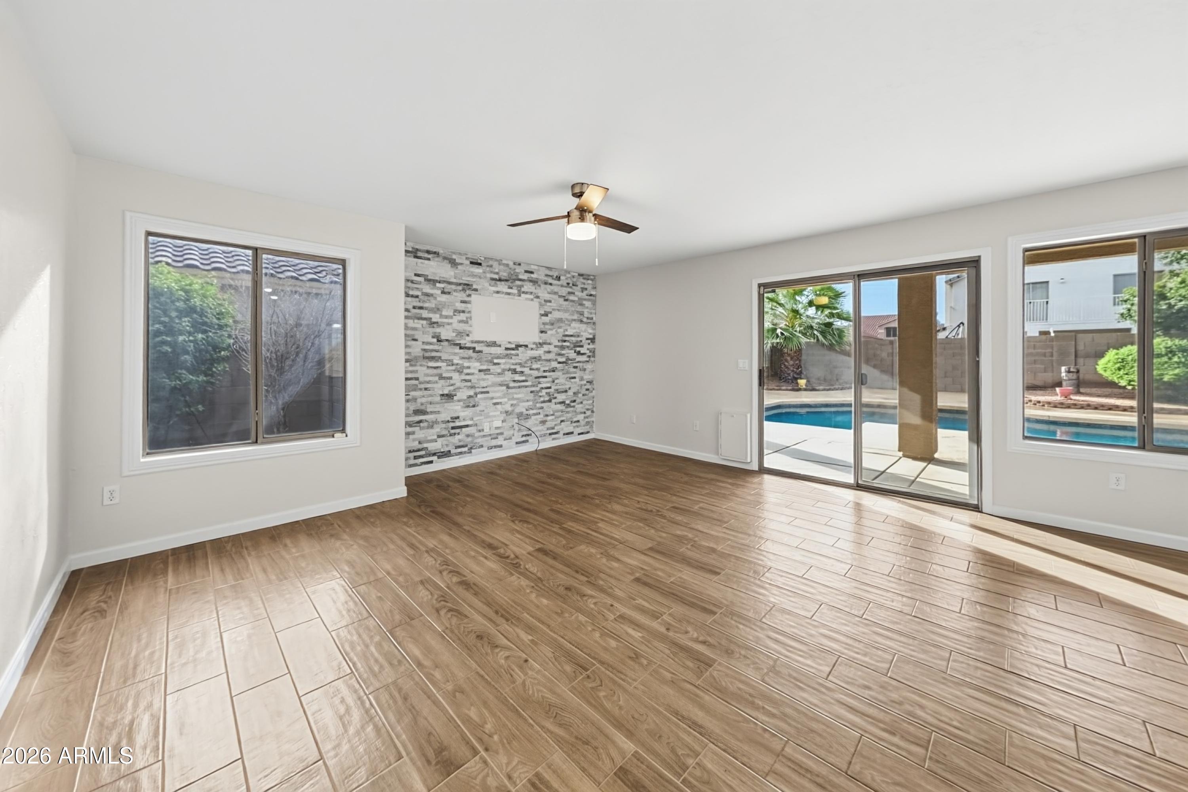
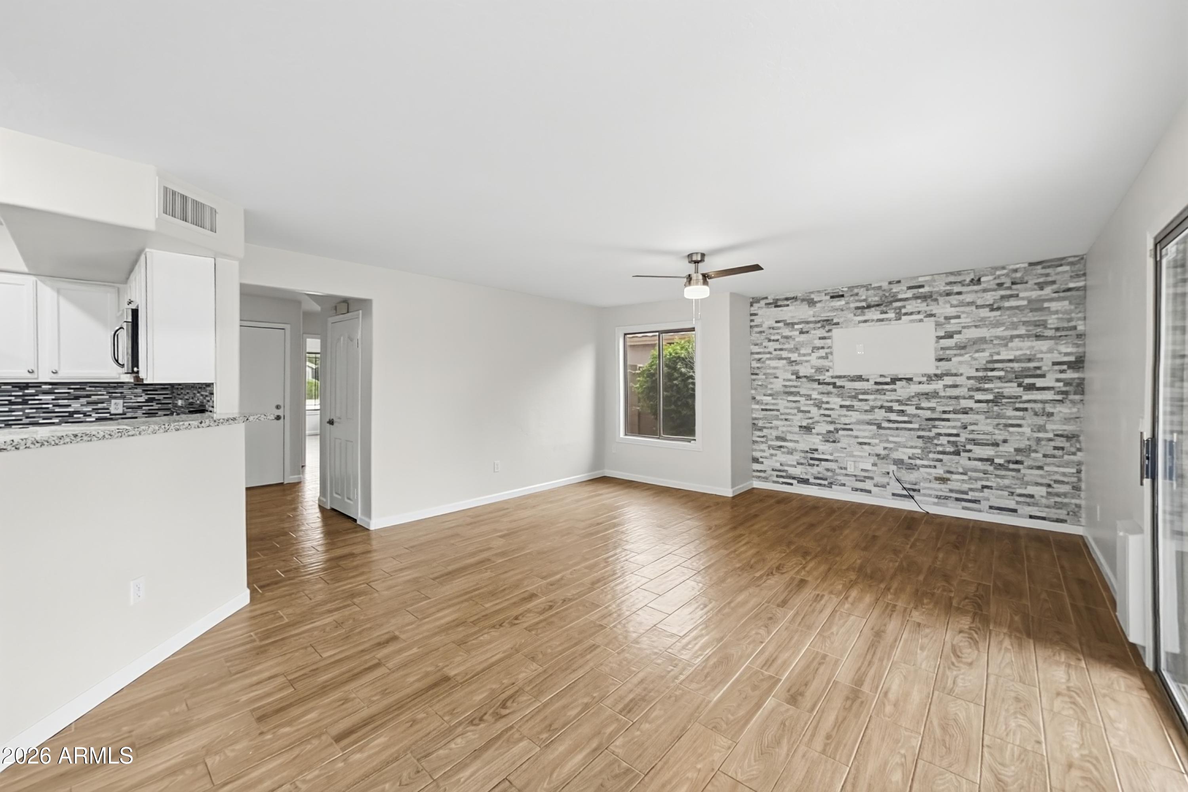
Welcome home to this beautiful 2-story pool home offering 4 bedrooms, 3 full baths, and an attached 3-car garage. The freshly painted interior features wood-look floors and a bright living room with a tile accent wall and sliding glass doors overlooking the pool. The kitchen shines with white cabinets, granite counters, a mosaic tile backsplash, a center island, and stainless steel appliances, opening to a sunny breakfast area. A dedicated office offers space to work from home, and a spacious loft provides extra room to relax. The primary suite includes double-door entry, a walk-in closet, and a private bath with dual sinks. A secondary bedroom offers built-in shelving. Outside, enjoy a sparkling pool, covered patio, and low-maintenance turf, perfect for entertaining year-round!
Listing Snapshot
Inside Area (SqFt)
2,239 sqft
HOA/Condo/Coop Fees
$69.33 monthly
Recent Activity
| 43 minutes ago | | Listing updated with changes from the MLS® |
| 3 hours ago | | Listing first seen on site |
General Features
Cross Street
Cooper Road and Guadalupe Road
Disclosures
Seller Discl Avail
Property Sub Type
Single Family Residence
Interior Features
Appliances
DishwasherDisposalMicrowaveGas Range
Cooling
Ceiling Fan(s)Central Air
Interior
Double VanityEat-in KitchenKitchen IslandGranite Counters
Laundry Features
Washer Hookup
Window Features
Double Pane Windows
Bedroom
Dimensions - 11.0 x 10.0Level - Second
Breakfast Room
Dimensions - 11.0 x 10.0Level - First
Great Room
Dimensions - 20.0 x 16.0Level - First
Kitchen
Dimensions - 14.0 x 9.0Level - First
Loft
Dimensions - 16.0 x 15.0Level - Second
Master Bedroom
Dimensions - 17.0 x 13.0Level - Second
Office
Dimensions - 14.0 x 10.0Level - First
Exterior Features
Construction Details
Stucco
Pool Features
Outdoor Pool
Windows/Doors
Double Pane Windows
Community Features
Association Fee Frequency
Quarterly
Community Features
Playground
School District
Gilbert Unified District
Financing Terms Available
CashVA LoanConventional
Schools
School DistrictGilbert Unified District
Elementary SchoolOak Tree Elementary
Middle SchoolMesquite Jr High School
High SchoolMesquite High School
Listing courtesy of OfferPad Brokerage, LLC.

All information should be verified by the recipient and none is guaranteed as accurate by ARMLS. Copyright 2026 Arizona Regional Multiple Listing Service, Inc. All rights reserved.
Last checked: 2026-10-15 12:20 AM UTC
Source: Walkscore