
Save
Ask
Tour
Hide
Share
$675,000
New Listing

2734 E HIGHLAND Avenue
Phoenix, AZ 85016

For Sale|Single Family Residence|Active
3
Beds
2
Total Baths
2
Full Baths
1,694
SqFt
$398
/SqFt
1956
Built
Subdivision:
CAVALIER CAMPUS 3
County:
Maricopa
Upcoming Open Houses
Sat, Oct 3, 11:00 AM - 1:00 PM
Sun, Oct 4, 11:00 AM - 1:00 PM
2734 E HIGHLAND Avenue2734 E HIGHLAND Avenue2734 E HIGHLAND Avenue2734 E HIGHLAND Avenue
Save
Ask
Tour
Hide
Share

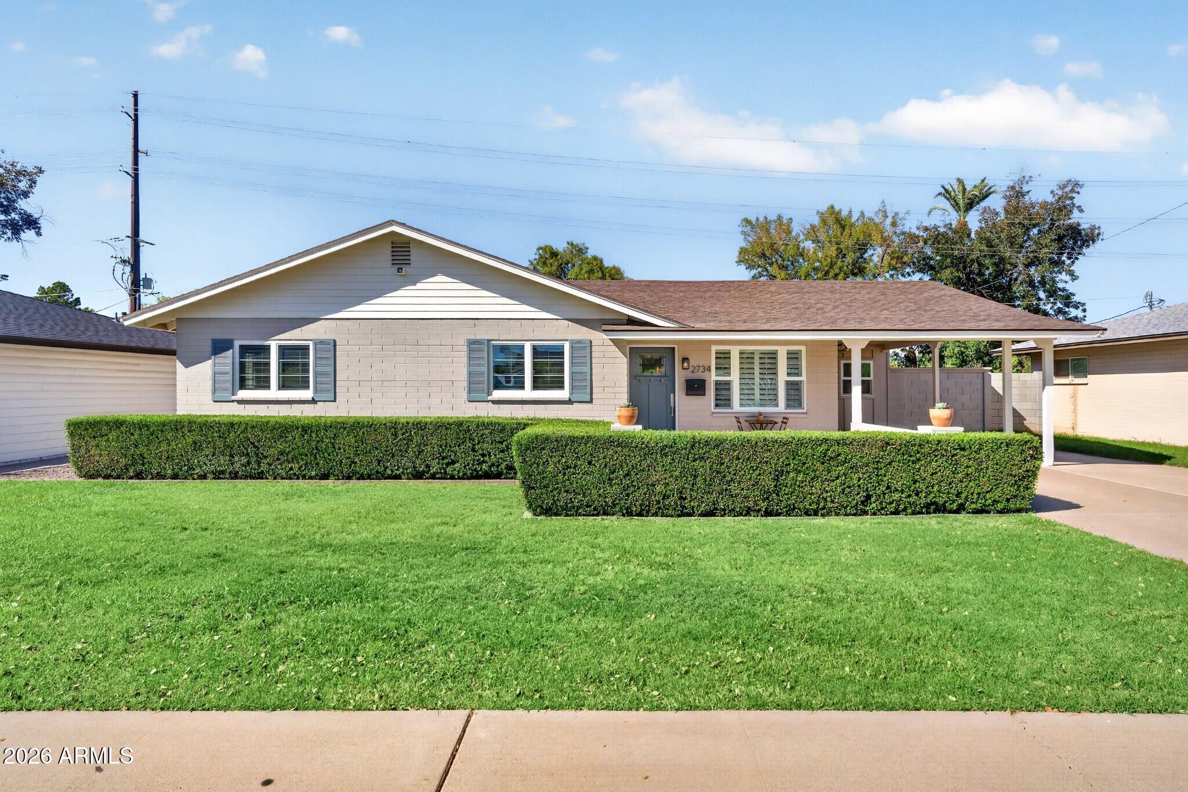
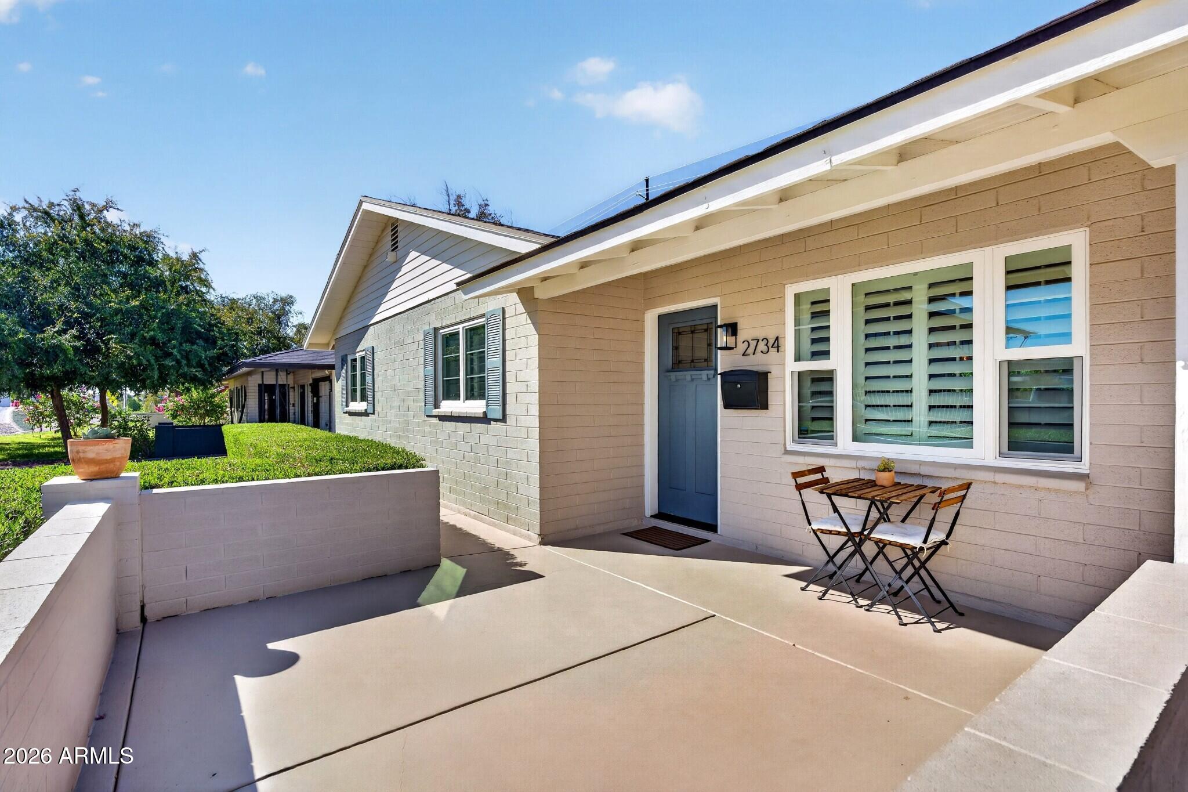
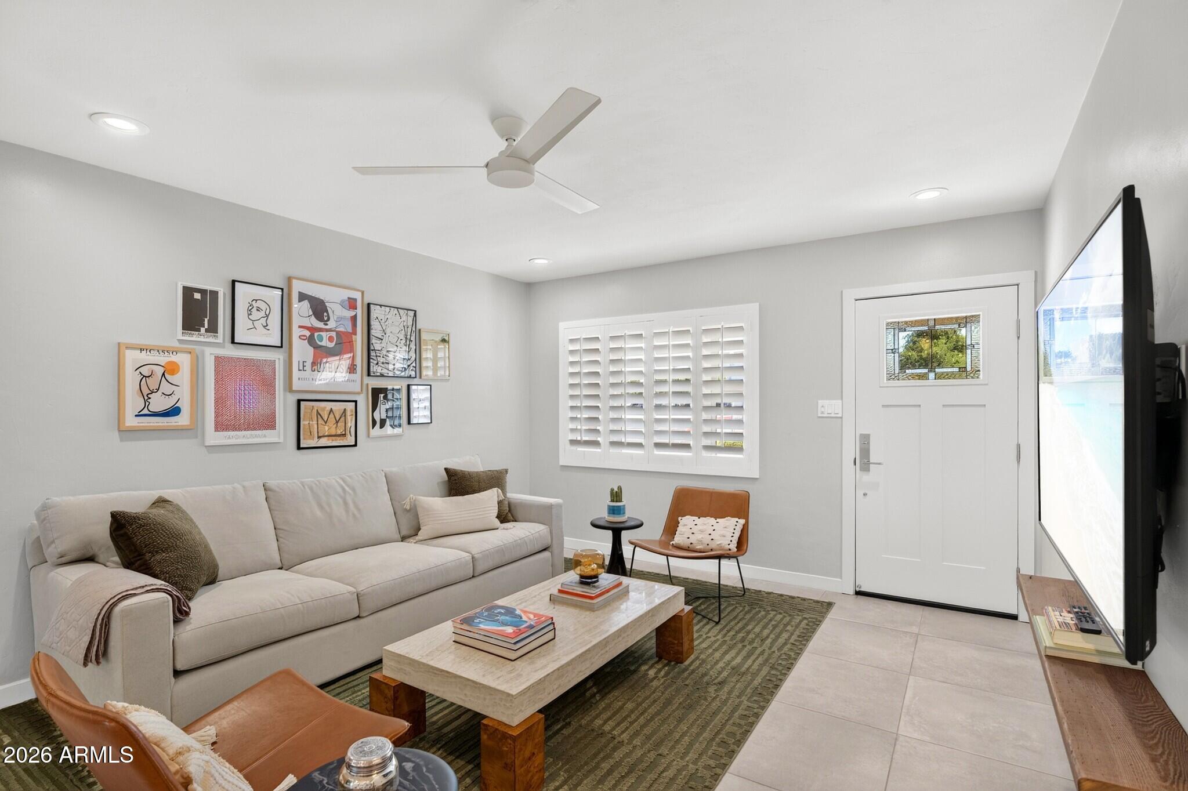
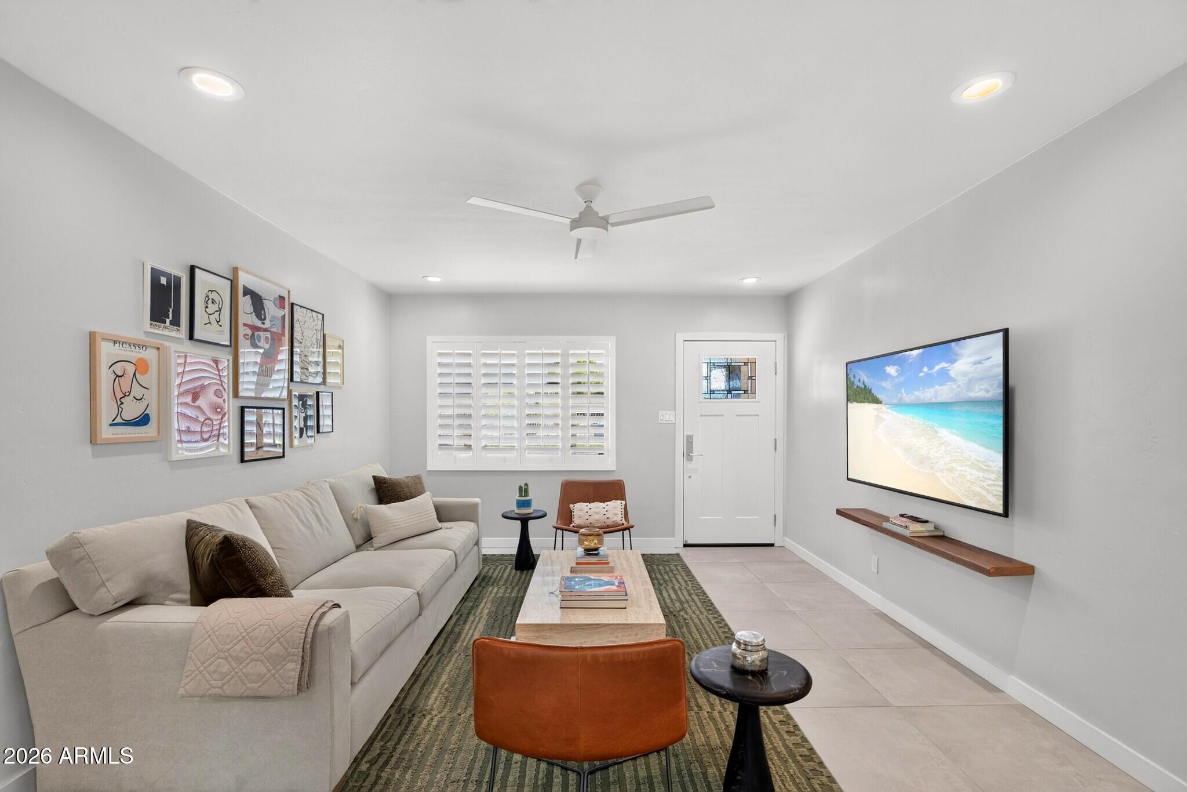
Beautifully renovated in the heart of the Biltmore area, this stylish home blends modern finishes, thoughtful upgrades and an exceptional central Phoenix location. The open kitchen features rich wood cabinetry, sleek quartz countertops, stainless steel appliances and a wine fridge, creating a space that is both functional and inviting. Designer tile flooring flows throughout the main living areas, while plush carpet adds comfort to the bedrooms. Dual-pane Milgard windows paired with quality wood shutters bring in natural light while enhancing efficiency and privacy. Beyond the beautiful finishes, extensive improvements offer added peace of mind, including a newer sewer line, blown-in foam insulation, two AC units and LED lighting contribute to impressive energy efficiency. Outside the backyard is an oasis with turf and ficus trees providing a hedge of privacy. The outdoor space creates a welcoming setting for relaxing, entertaining or enjoying Arizona's beautiful weather. Ideally located near some of the Biltmore area's best restaurants, shopping and entertainment, this move-in-ready home offers the perfect combination of style, comfort and convenience.

Save
Ask
Tour
Hide
Share
Listing Snapshot
Price 
$675,000
Days On Site 
0 Days
Bedrooms 
3
Inside Area (SqFt) 
1,694 sqft
Total Baths 
2
Full Baths 
2
Partial Baths 
N/A
Lot Size 
0.14 Acres
Year Built 
1956
MLS® Number 
7087564
Status 
Active
Property Tax 
$3,342
HOA/Condo/Coop Fees 
N/A
Sq Ft Source 
Assessor
Friends & Family
Recent Activity
7 hours agoListing updated with changes from the MLS®
8 hours agoListing first seen on site
General Features
Acres 
0.14
Carport 
1
Cross Street 
Camelback and 28th
Disclosures 
Agency Discl Req
Land Lease 
No
Levels 
One
Number Of Stories 
1
Parking Spaces 
2
Property Sub Type 
Single Family Residence
Sewer 
Public Sewer
Style 
Ranch
Water Source 
Public
Interior Features
Appliances 
DishwasherDisposalRefrigeratorMicrowaveGas OvenGas Range
Cooling 
Ceiling Fan(s)Central AirDuctless
Fireplace 
Yes
Fireplace Features 
Family RoomGas
Fireplaces 
1
Flooring 
CarpetTile
Heating 
Natural Gas
Interior 
Double VanityEat-in KitchenKitchen IslandHigh Speed Internet
Laundry Features 
Inside
Window Features 
Double Pane Windows
Save
Ask
Tour
Hide
Share
Exterior Features
Construction Details 
Block
Fencing 
Block
Patio And Porch 
Patio
Roof 
Composition
Spa Features 
None
Windows/Doors 
Double Pane Windows
Community Features
School District 
Phoenix Union High School District
Township 
2N
Financing Terms Available 
CashFHAConventional
Schools
School District
Phoenix Union High School District
Elementary School
Madison #1 Elementary School
Middle School
Madison Meadows School
High School
Camelback High School
Listing courtesy of Compass.


All information should be verified by the recipient and none is guaranteed as accurate by ARMLS. Copyright 2026 Arizona Regional Multiple Listing Service, Inc. All rights reserved.
Last checked: 2026-10-02 01:21 AM UTC

Neighborhood & Commute
Source: Walkscore
Save
Ask
Tour
Hide
Share
arrow-down-circle
linkedin facebook pinterest youtube rss twitter instagram facebook-blank rss-blank linkedin-blank pinterest youtube twitter instagram
