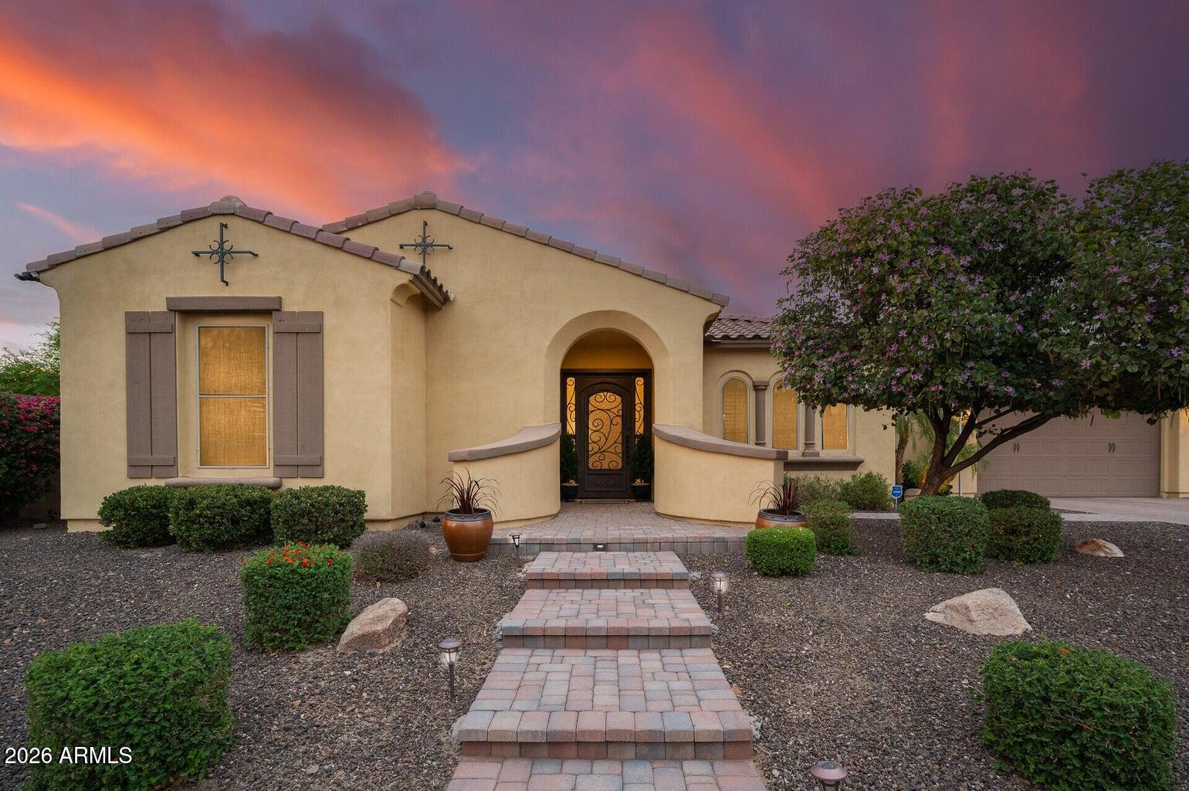
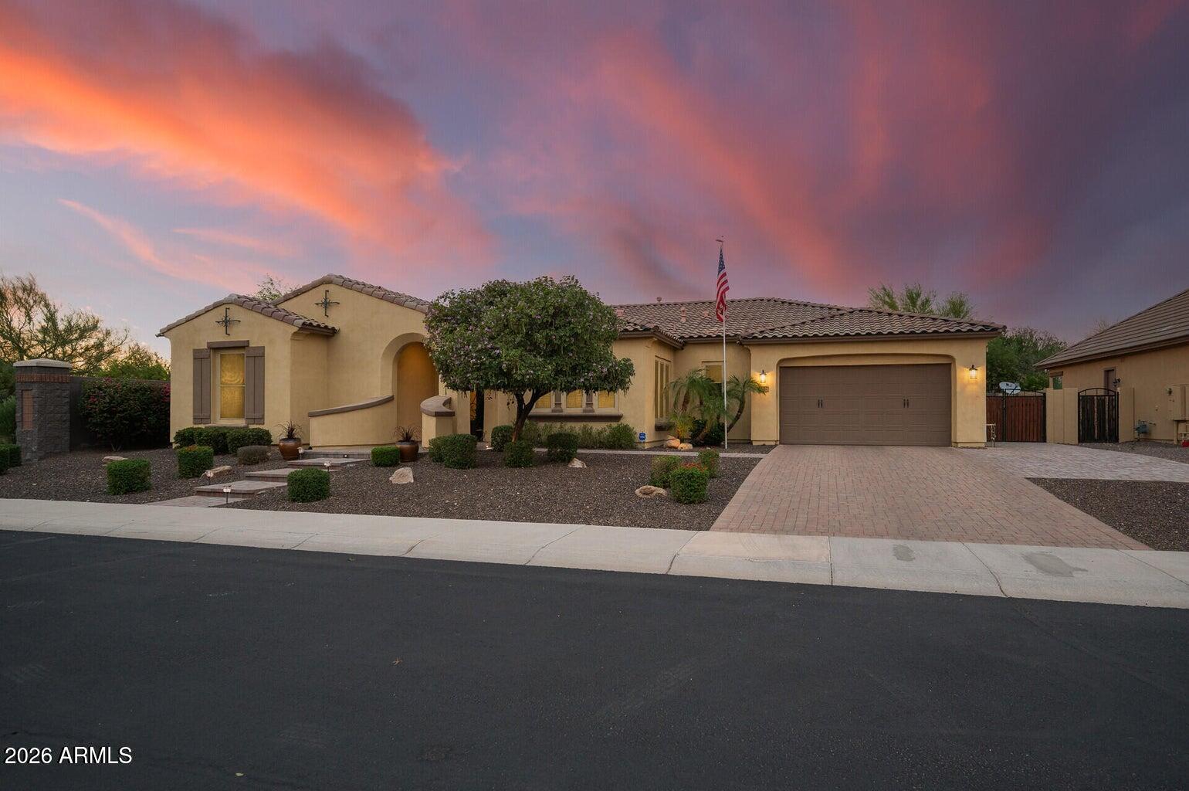
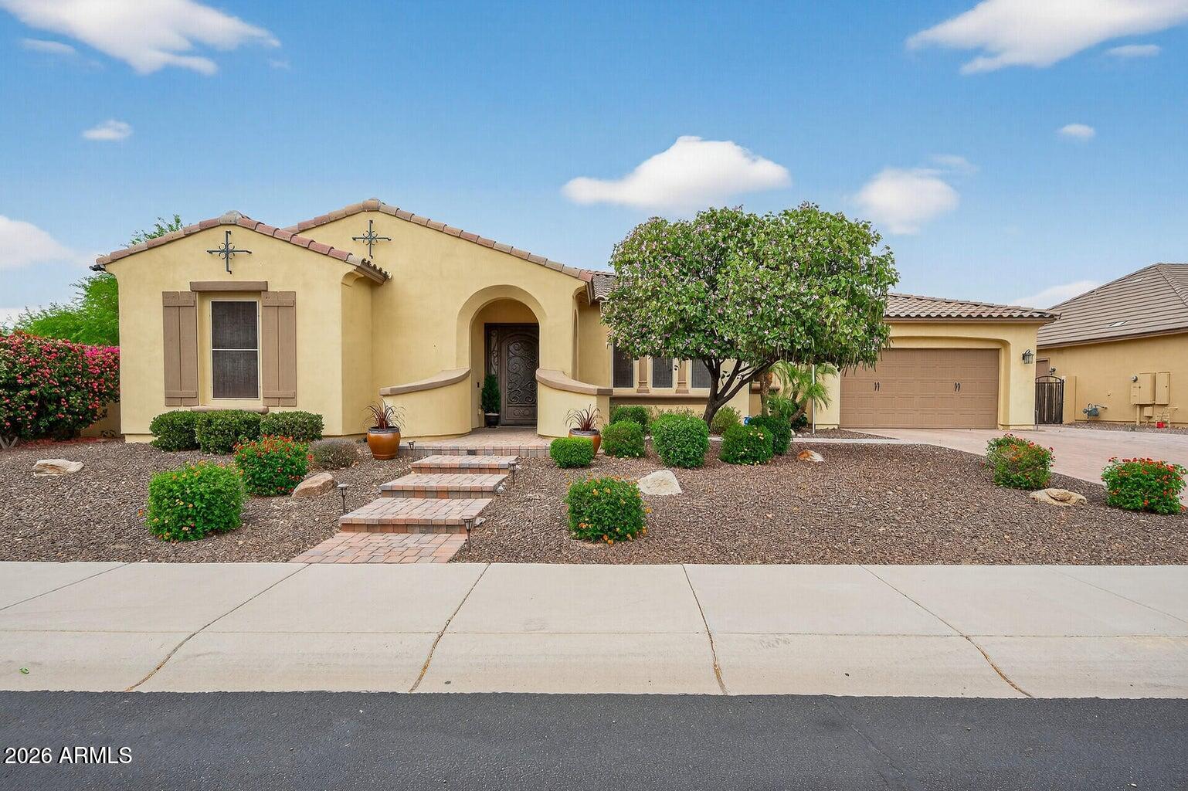
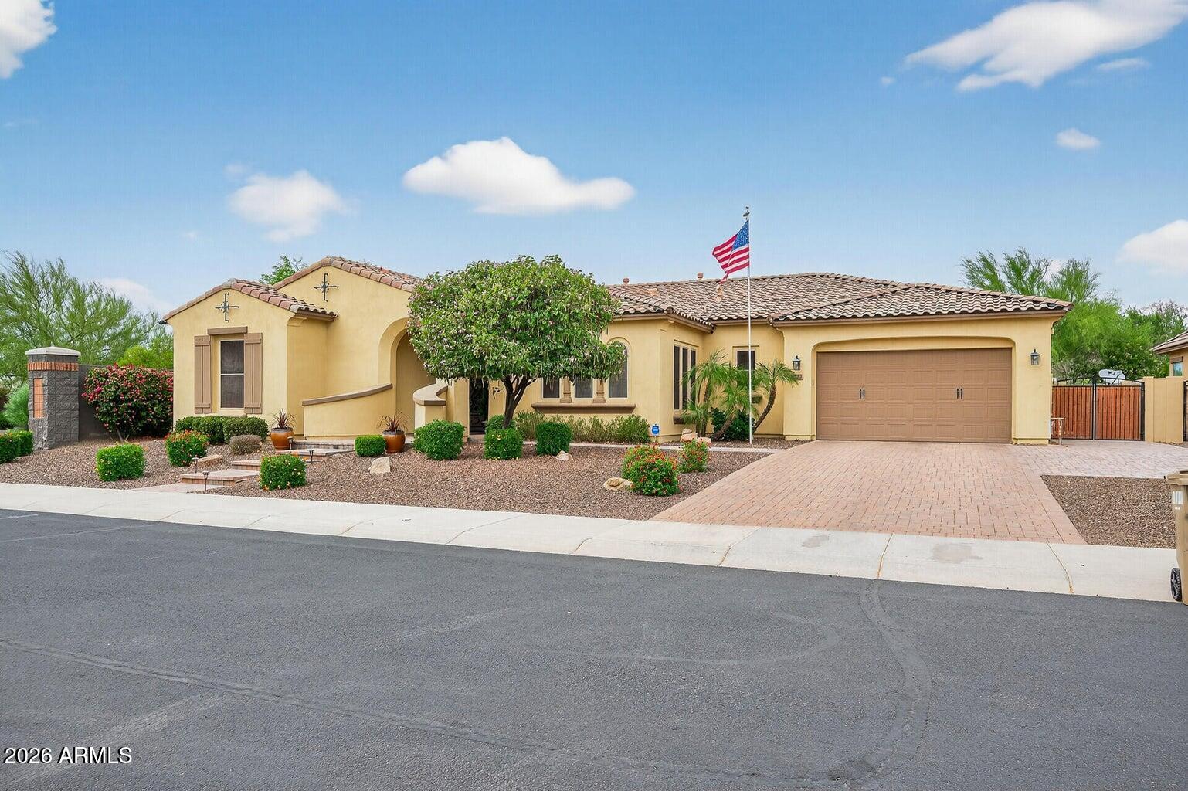
Single-level North Peoria home in an intimate gated community of just 21 homes, offering a cozy neighborhood atmosphere on a quiet double cul-de-sac. Features 4 bedrooms, 3 bathrooms, 10-foot ceilings, no interior steps and an open floor plan. Kitchen includes granite countertops, a large island, gas cooktop, multiple ovens and walk-in pantry. Private backyard retreat features a pool with water features, above-ground spa, covered patio and outdoor kitchen with Bull gas grill, refrigerator and wood-fired pizza oven imported from Portugal. Enjoy a paver driveway, custom wrought iron front door and insulated 3-car garage with built-in storage and workspace. North/south exposure, adjacent grassy space and no neighbors directly west add to the appeal. Enjoy a good night's sleep in the primary suite, showcasing direct outdoor access, a walk-in closet, and a full bath w/dual sinks plus a garden tub. Lastly, the wonderful backyard includes a covered patio, extended paver seating area, artificial turf, a gazebo w/a built-in BBQ, and a sparkling blue pool! The home of you dreams is here, hurry and act now!
Listing Snapshot
Inside Area (SqFt)
2,813 sqft
Recent Activity
| 8 hours ago | | Listing updated with changes from the MLS® |
| 8 hours ago | | Listing first seen on site |
General Features
Cross Street
Jomax Rd & 67th Ave
Disclosures
Seller Discl AvailAgency Discl Req
Parking
TandemGarage Door OpenerDirect Access
Property Sub Type
Single Family Residence
Interior Features
Appliances
DishwasherDisposalGas CooktopMicrowaveBuilt-In Gas Oven
Cooling
Ceiling Fan(s)Central Air
Interior
Double VanityEat-in KitchenBreakfast BarPantryKitchen IslandGranite CountersHigh Speed InternetHigh Ceilings
Laundry Features
Washer HookupInside
Window Features
Double Pane Windows
Exterior Features
Construction Details
Stucco
Exterior
BarbecueBuilt-in Barbecue
Lot Features
Cul-De-SacDesert FrontDesert Back
Other Structures
GazeboGreenhouse
Pool Features
Outdoor Pool
Spa Features
PrivateAbove Ground
Windows/Doors
Double Pane Windows
Community Features
Association Fee Frequency
Monthly
Community Features
GatedSidewalks
School District
Deer Valley Unified District
Financing Terms Available
CashConventional
Schools
School DistrictDeer Valley Unified District
High SchoolMountain Ridge High School
Listing courtesy of eXp Realty.

All information should be verified by the recipient and none is guaranteed as accurate by ARMLS. Copyright 2026 Arizona Regional Multiple Listing Service, Inc. All rights reserved.
Last checked: 2026-10-02 01:21 AM UTC
Source: Walkscore