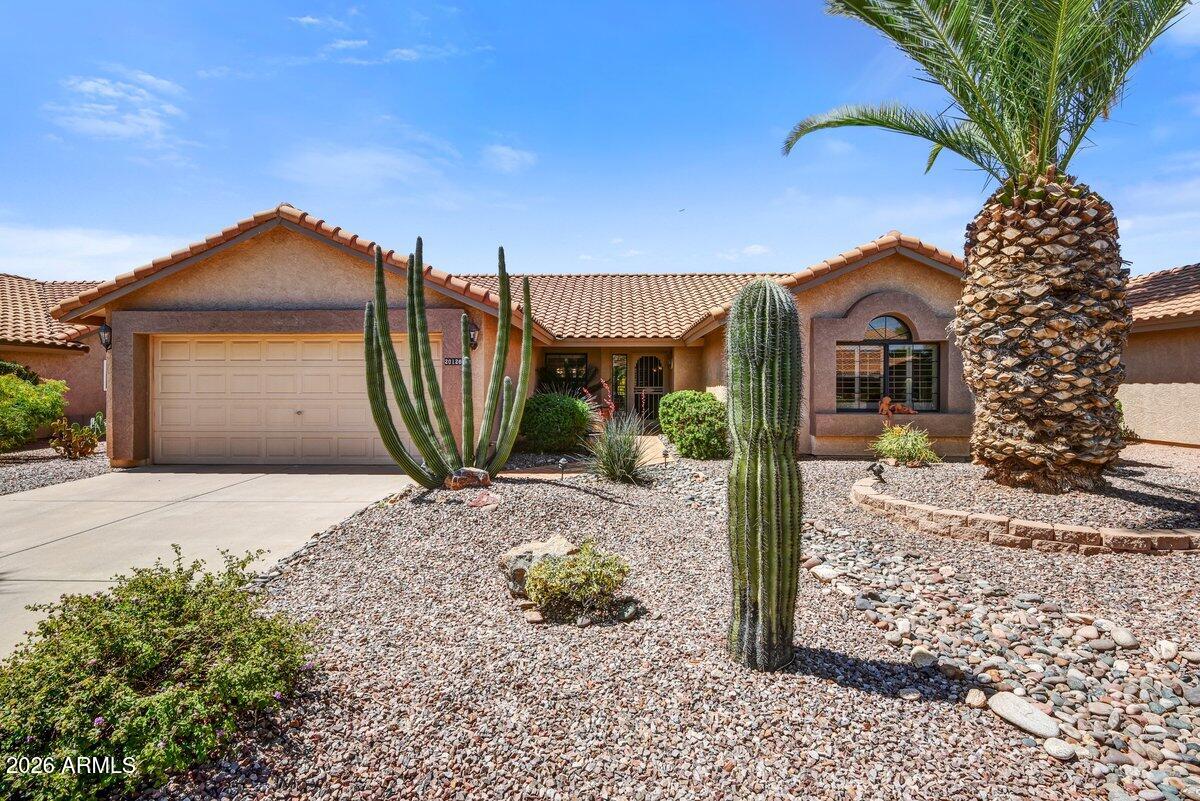
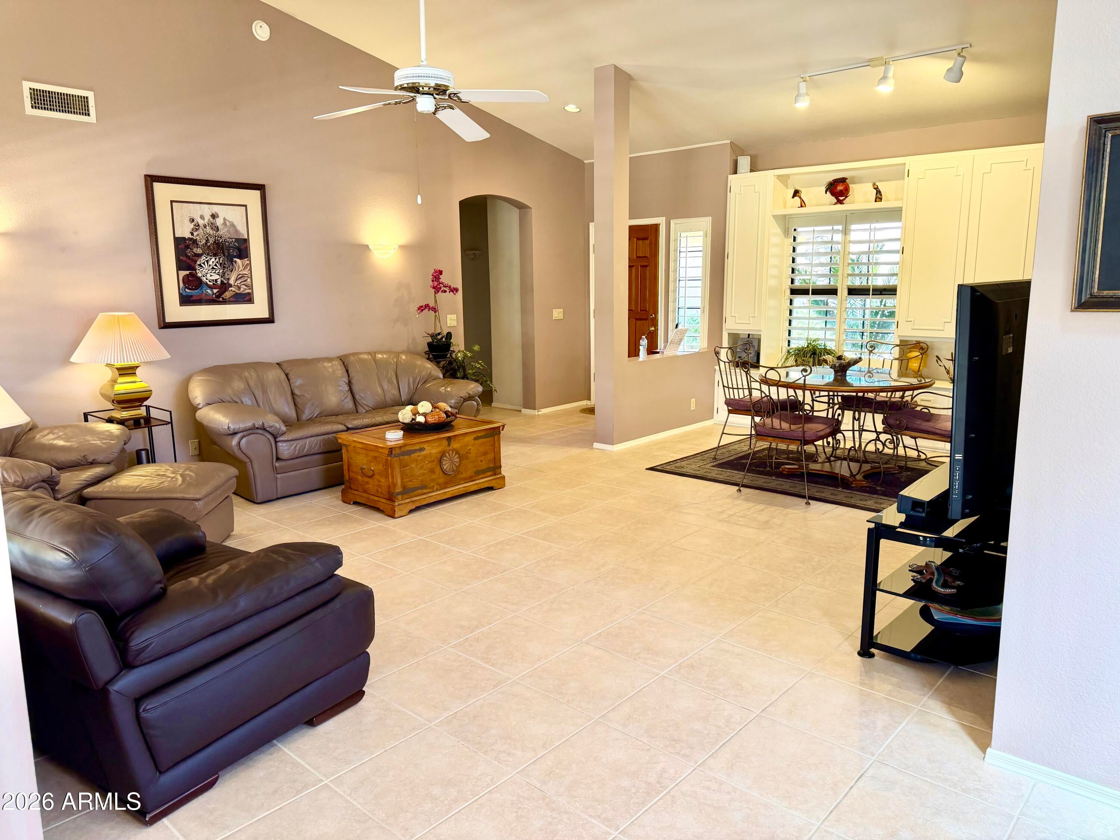
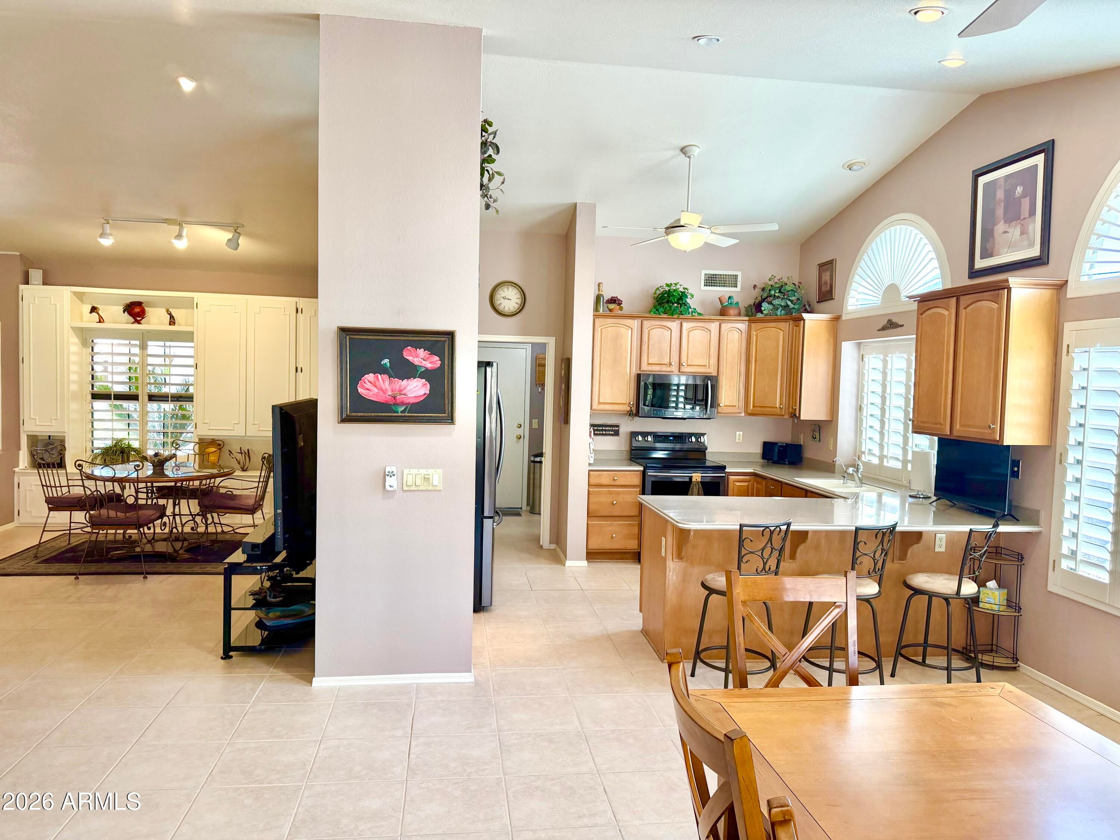
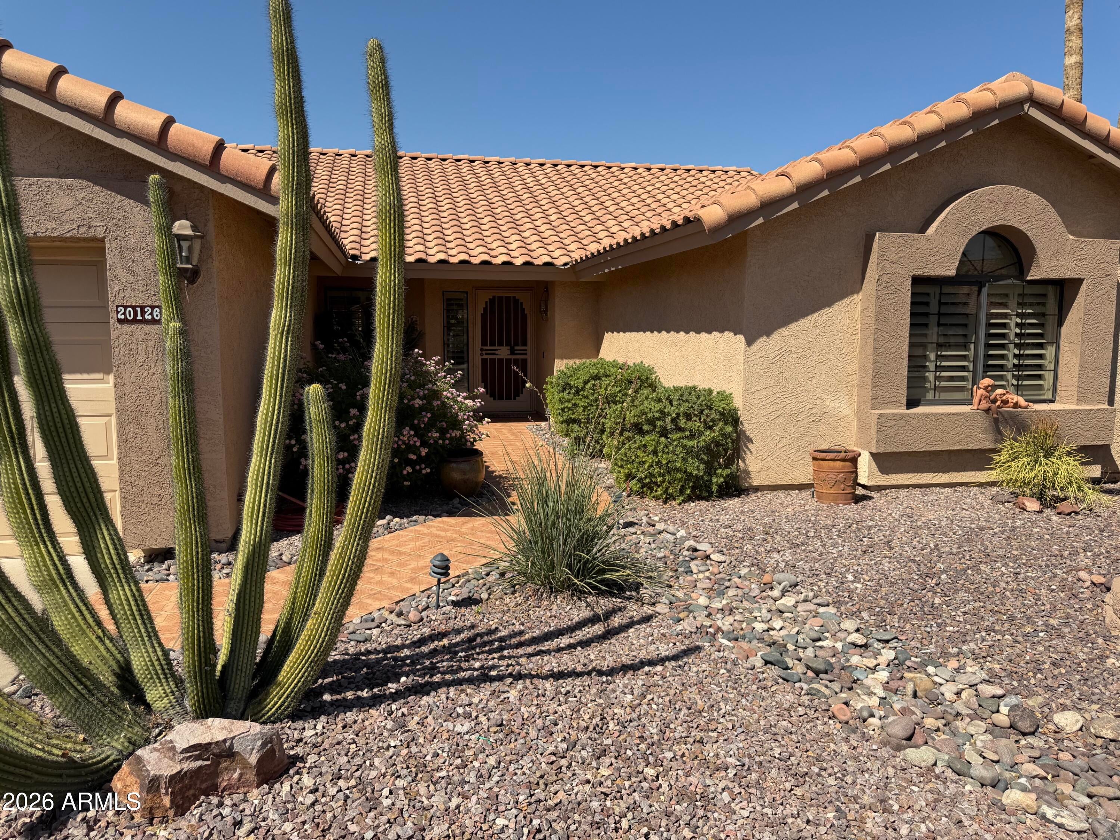
Desirable Camelback 2-Suite floor plan. Vaulted ceilings, 4'' wood Shutters & Neutral Tile floors throughout. HVAC 2016, NEW Water-Heater 8/2026. Inviting Living/Dining room w/custom Built-in cabinetry for multiple possibilities! It seamlessly connects to light, bright Open Kitchen w/upgraded Ginger colored cabinets, blk Stainless Steel Appliances, Silestone counters, Breakfast Bar, large Pantry, functional built-in Office area w/desk, drawers, cabinets & tons of storage. Generous size bedrooms both w/walk in closets, Primary bathroom faucets replaced 9/2026. Separate backyard access. Beautiful South backing yard w/FULLY extended tiled Patio with Recent Repairs/Replacement to Pergolas on both sides & Recoated Patio Roof. Wonderful Adult Golf Community offers MANY amenities & Clubs.
Listing Snapshot
Inside Area (SqFt)
1,880 sqft
HOA/Condo/Coop Fees
$68.25 monthly
Recent Activity
| 5 hours ago | | Listing updated with changes from the MLS® |
| 8 hours ago | | Listing first seen on site |
General Features
Cross Street
Beardsley & 91st Ave
Disclosures
Seller Discl AvailAgency Discl Req
Parking
Garage Door Opener
Property Sub Type
Single Family Residence
Utilities
Sewer Connected
Interior Features
Appliances
DishwasherDisposalRefrigeratorMicrowaveElectric RangeWasherDryer
Cooling
Ceiling Fan(s)Central Air
Interior
Double VanityBreakfast BarPantryKitchen IslandHigh Speed InternetVaulted Ceiling(s)
Window Features
Skylight(s)
Exterior Features
Construction Details
Stucco
Lot Features
Desert FrontDesert BackSprinklers In FrontSprinklers In Rear
Windows/Doors
Skylight(s)
Community Features
Association Fee Frequency
Annually
Community Features
GolfTennis Court(s)ClubhouseFitness Center
Financing Terms Available
CashFHAConventional
Listing courtesy of West USA Realty.

All information should be verified by the recipient and none is guaranteed as accurate by ARMLS. Copyright 2026 Arizona Regional Multiple Listing Service, Inc. All rights reserved.
Last checked: 2026-10-02 01:21 AM UTC
Source: Walkscore