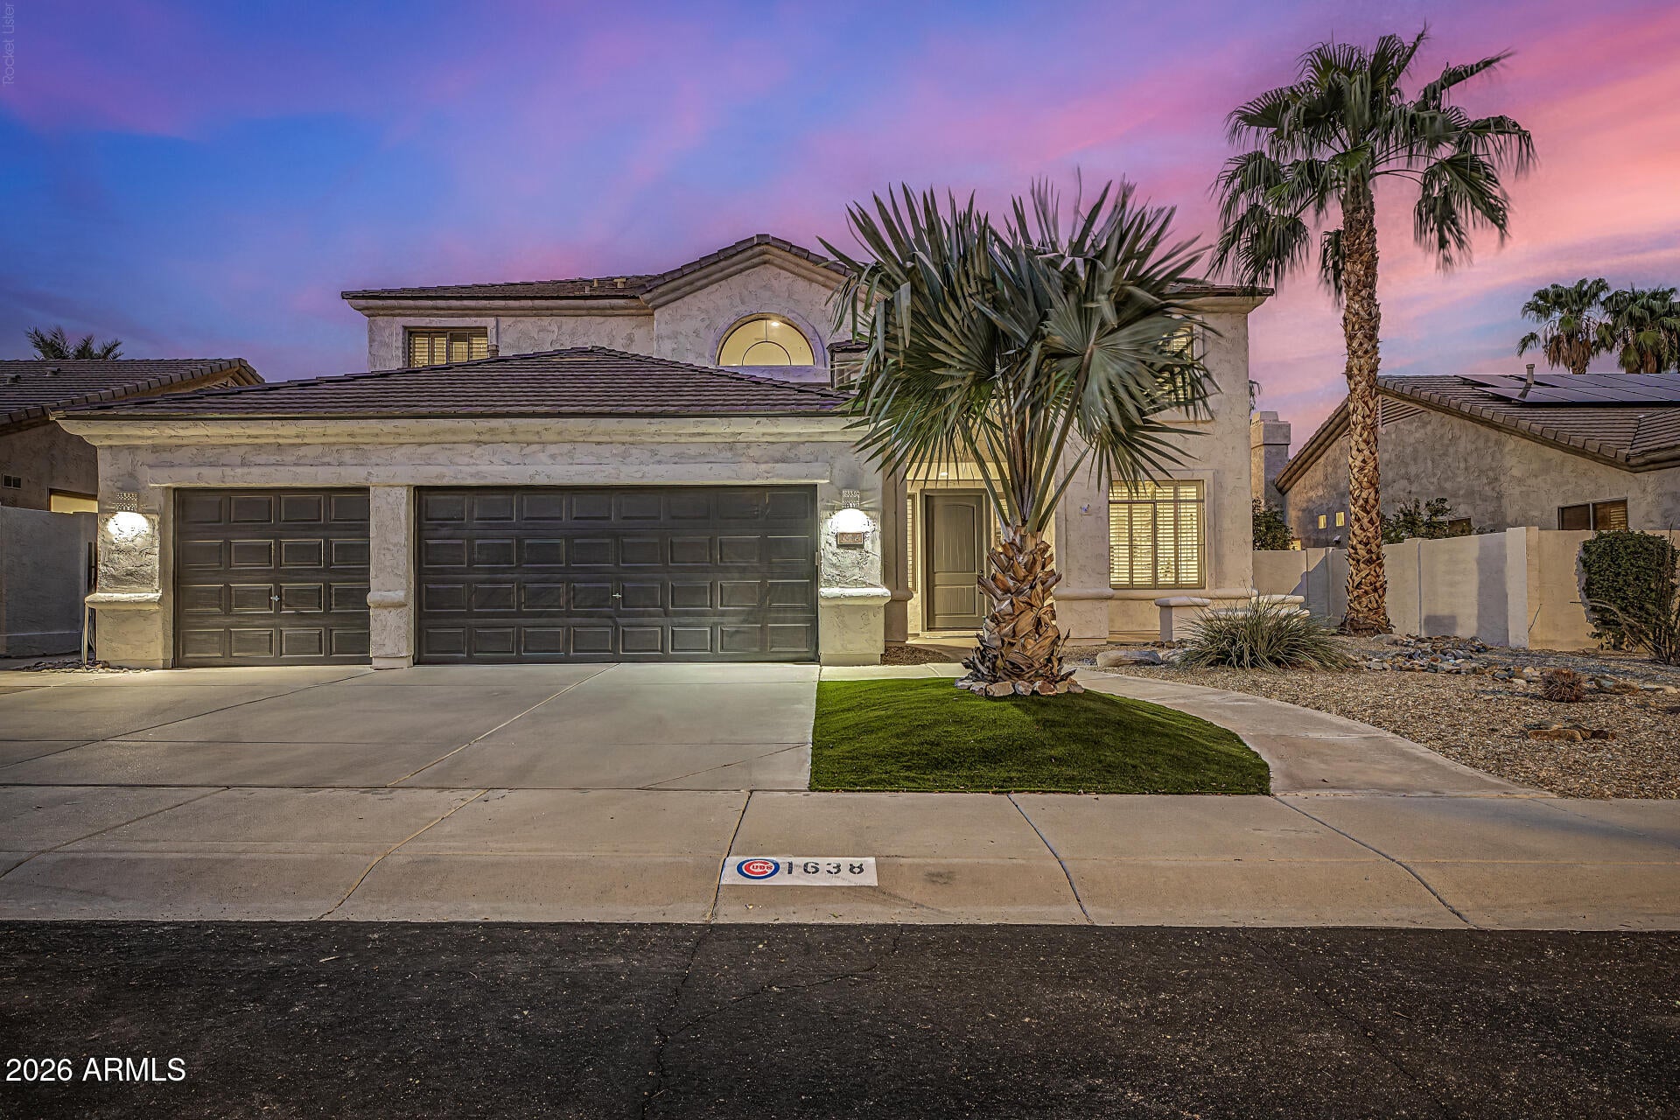
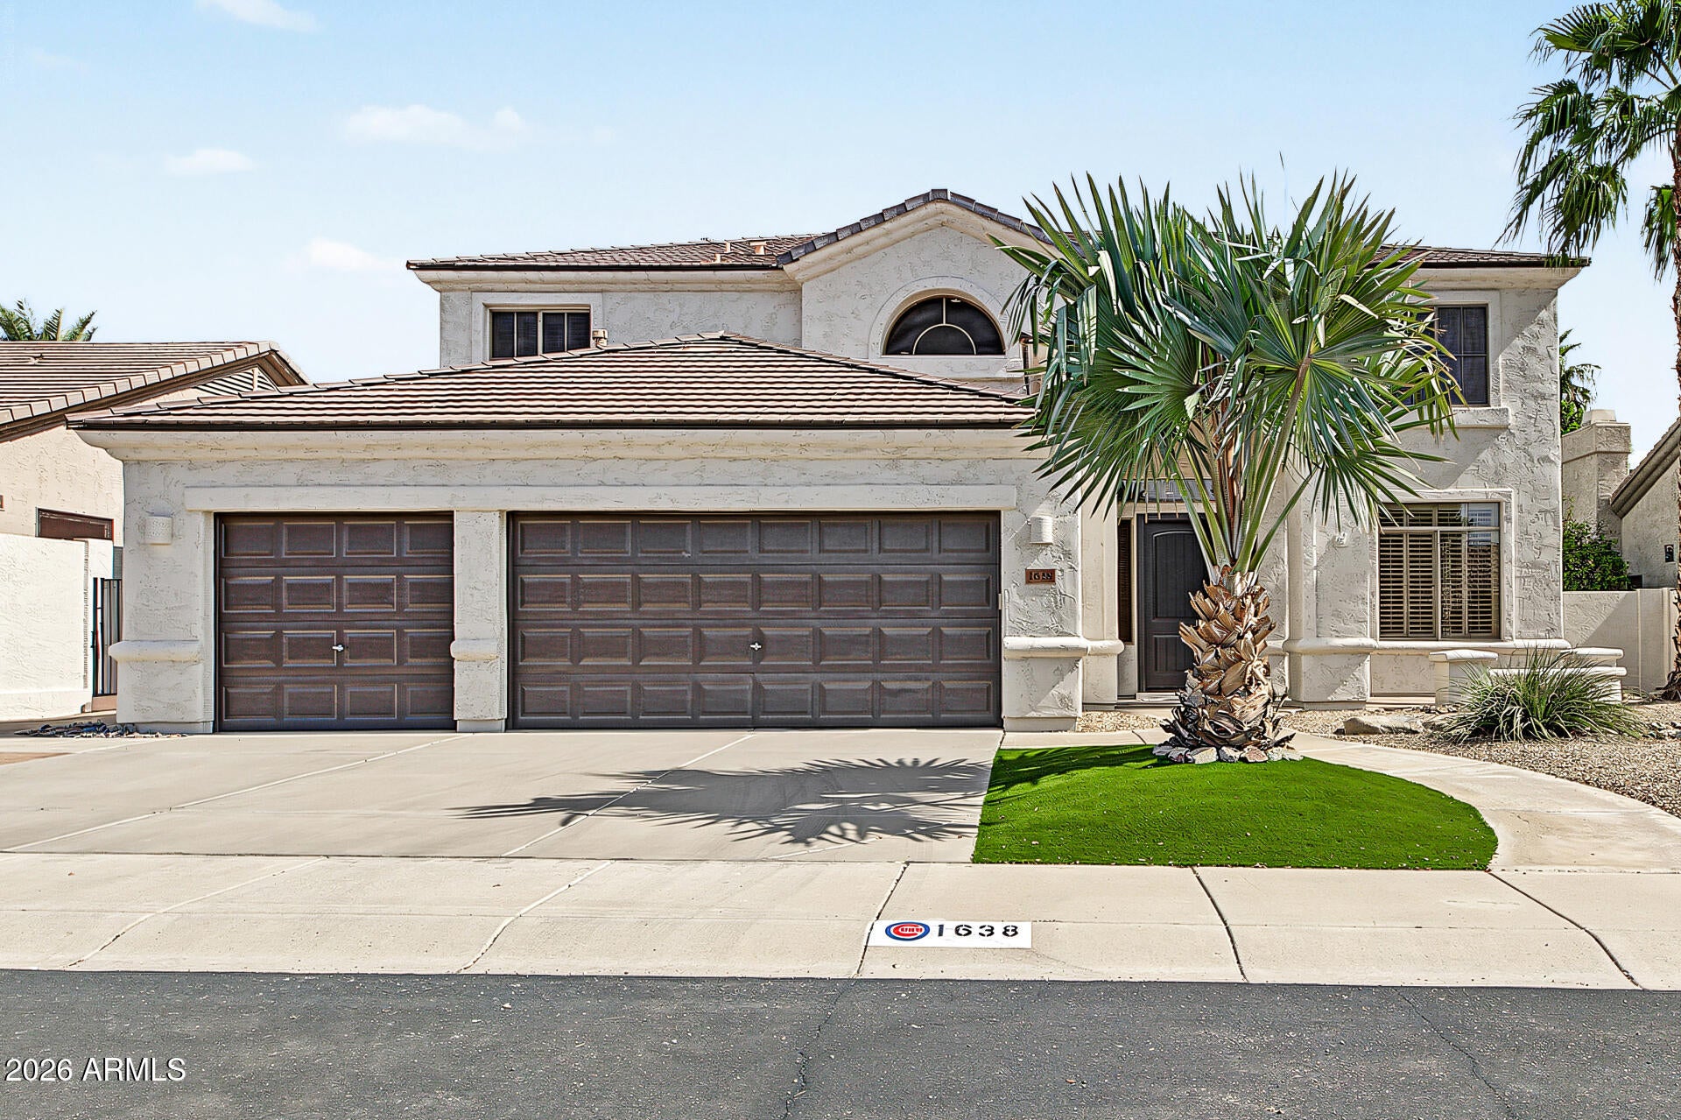
Experience elevated Arizona living in this extensively remodeled Foothills Club West residence. Thoughtfully redesigned with exceptional attention to detail, this 5-bedroom, 4-bathroom home offers 3,839 sq ft of sophisticated living space and an impressive blend of luxury, functionality, and resort-style living.
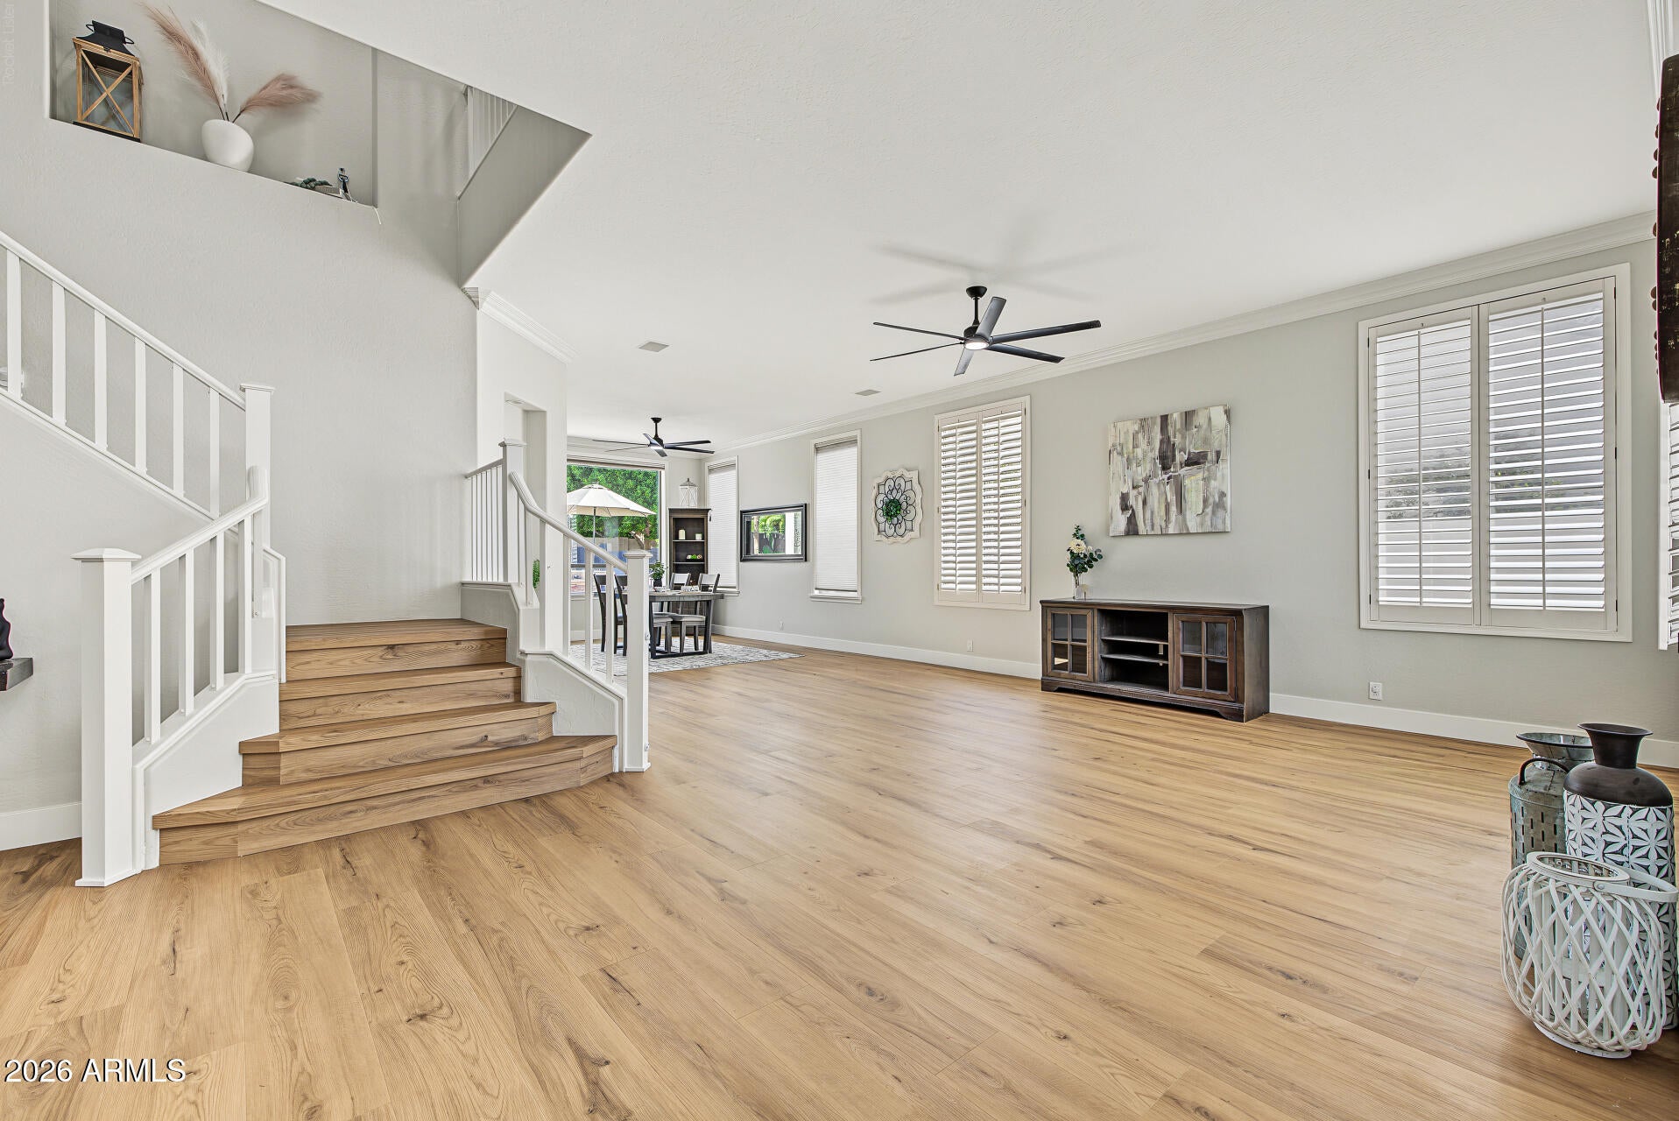
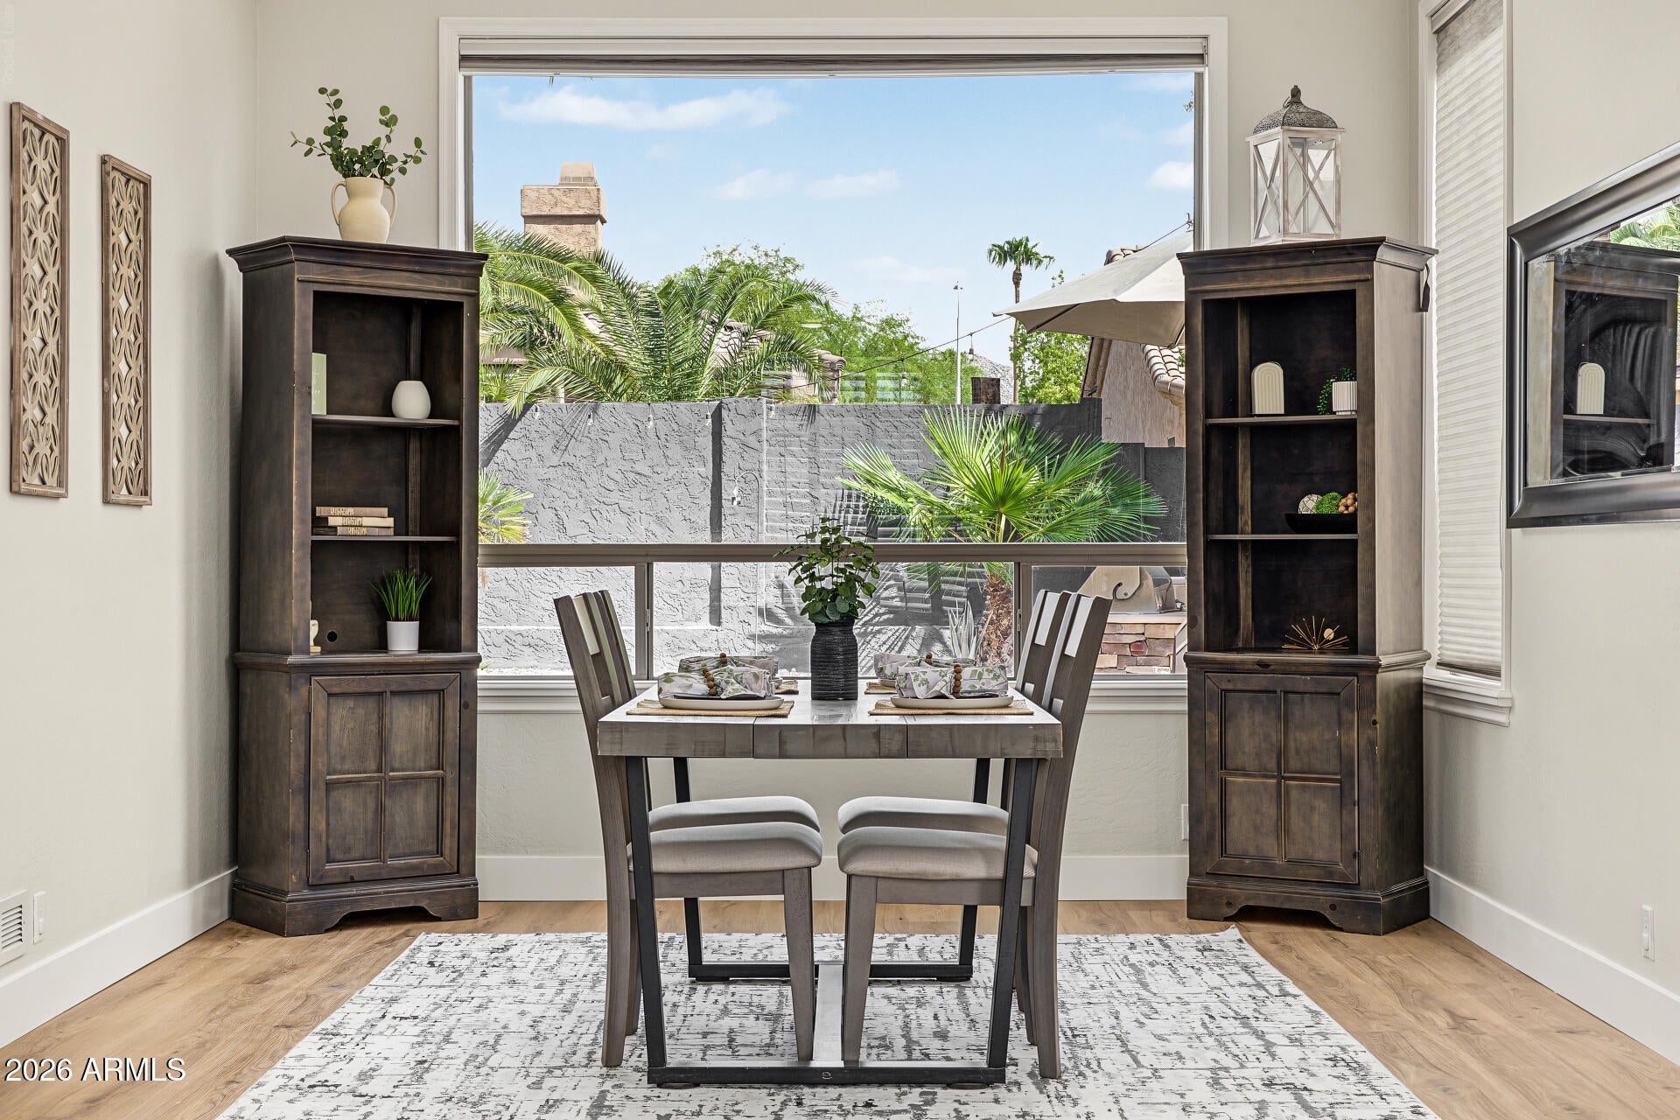
The stunning chef's kitchen is the centerpiece, featuring custom handmade cabinetry, expansive quartz countertops, a dramatic oversized island, designer finishes, and abundant storage. Throughout the home, new luxury vinyl flooring, baseboards, carpet, and beautifully refreshed bathrooms create a cohesive, high-end aesthetic.
Major improvements include two new A/C units and a new water heater, offering both comfort and peace of mind. The oversized primary suite provides a private retreat, while multiple living spaces, a wet bar, fireplaces, and custom built-ins make entertaining effortless.
Outside, the resort-style backyard features a diving pool and in ground spa, new cool decking, covered patio, paver entertaining areas, and built-in BBQ--perfect for enjoying Arizona's indoor-outdoor lifestyle.
With a 3-car garage, RV gate, premium custom finishes, and an extensive list of recent upgrades, this is a turnkey luxury residence where quality craftsmanship meets effortless Arizona living.
Listing Snapshot
Inside Area (SqFt)
3,839 sqft
HOA/Condo/Coop Fees
$307 Semi-Annually
Recent Activity
| an hour ago | | Listing first seen on site |
| 2 hours ago | | Listing updated with changes from the MLS® |
General Features
Cross Street
Chandler Blvd/17th Ave
Disclosures
Seller Discl AvailAgency Discl Req
Parking
RV GatedGarage Door OpenerDirect Access
Property Sub Type
Single Family Residence
Utilities
Sewer Connected
Interior Features
Appliances
DishwasherDisposalRefrigeratorGas RangeElectric OvenWater Softener Owned
Fireplace Features
Family RoomGasFire PitOutside
Interior
Double VanityEat-in KitchenBreakfast BarPantryKitchen IslandHigh Speed InternetWet BarHigh Ceilings
Laundry Features
Washer HookupInside
Window Features
Solar ScreensDouble Pane Windows
Exterior Features
Construction Details
Stucco
Exterior
BarbecueBuilt-in Barbecue
Lot Features
Desert FrontDesert BackSprinklers In FrontSprinklers In Rear
Windows/Doors
Solar ScreensDouble Pane Windows
Community Features
Association Fee Frequency
Semi-Annually
Community Features
PlaygroundSidewalks
School District
Tempe Union High School District
Financing Terms Available
CashVA LoanFHAConventional
Schools
School DistrictTempe Union High School District
Elementary SchoolKyrene de la Sierra School
Middle SchoolKyrene Altadena Middle School
High SchoolDesert Vista High School
Listing courtesy of My Home Group Real Estate.

All information should be verified by the recipient and none is guaranteed as accurate by ARMLS. Copyright 2026 Arizona Regional Multiple Listing Service, Inc. All rights reserved.
Last checked: 2026-10-02 01:21 AM UTC
Source: Walkscore