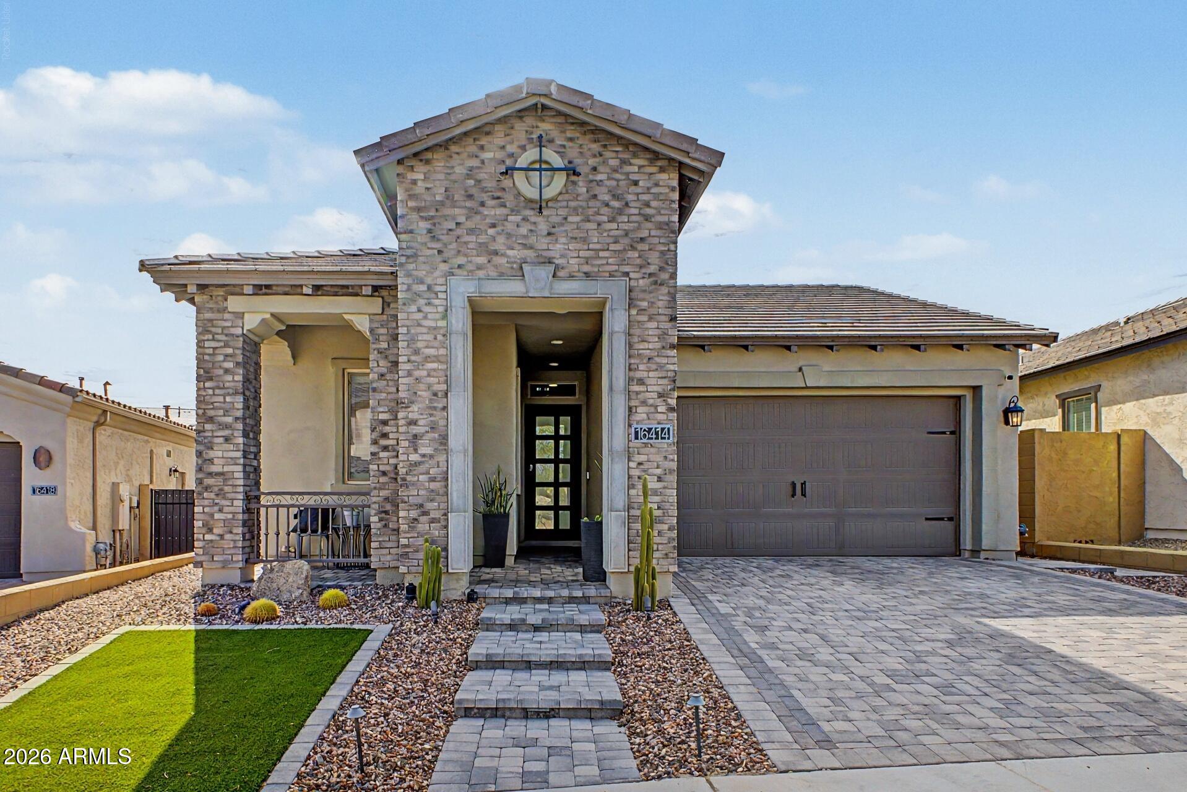
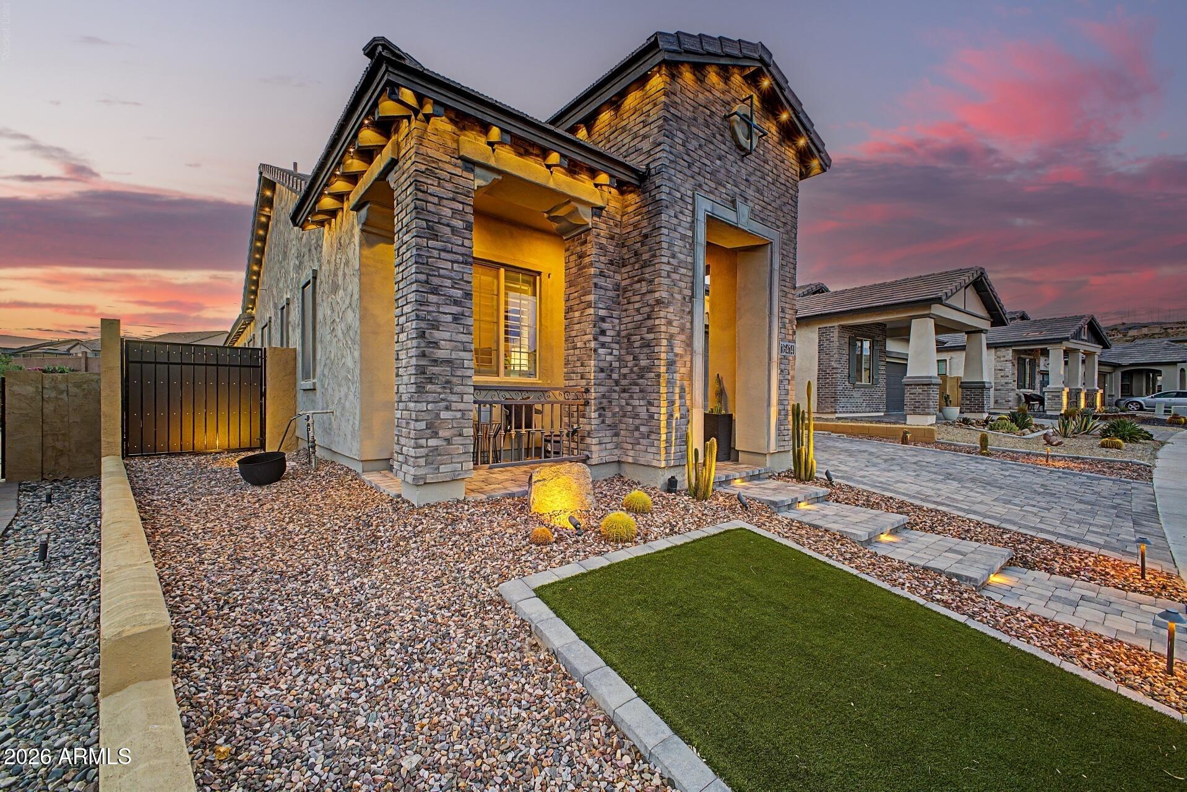
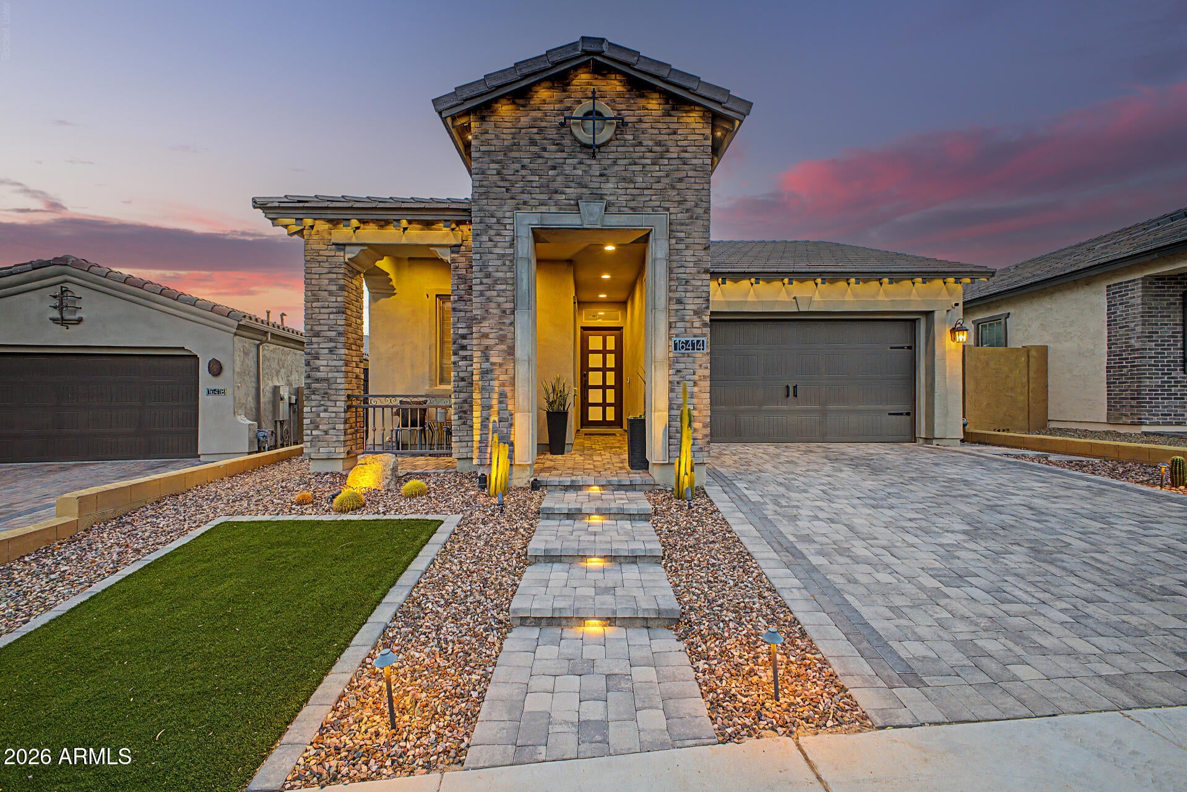
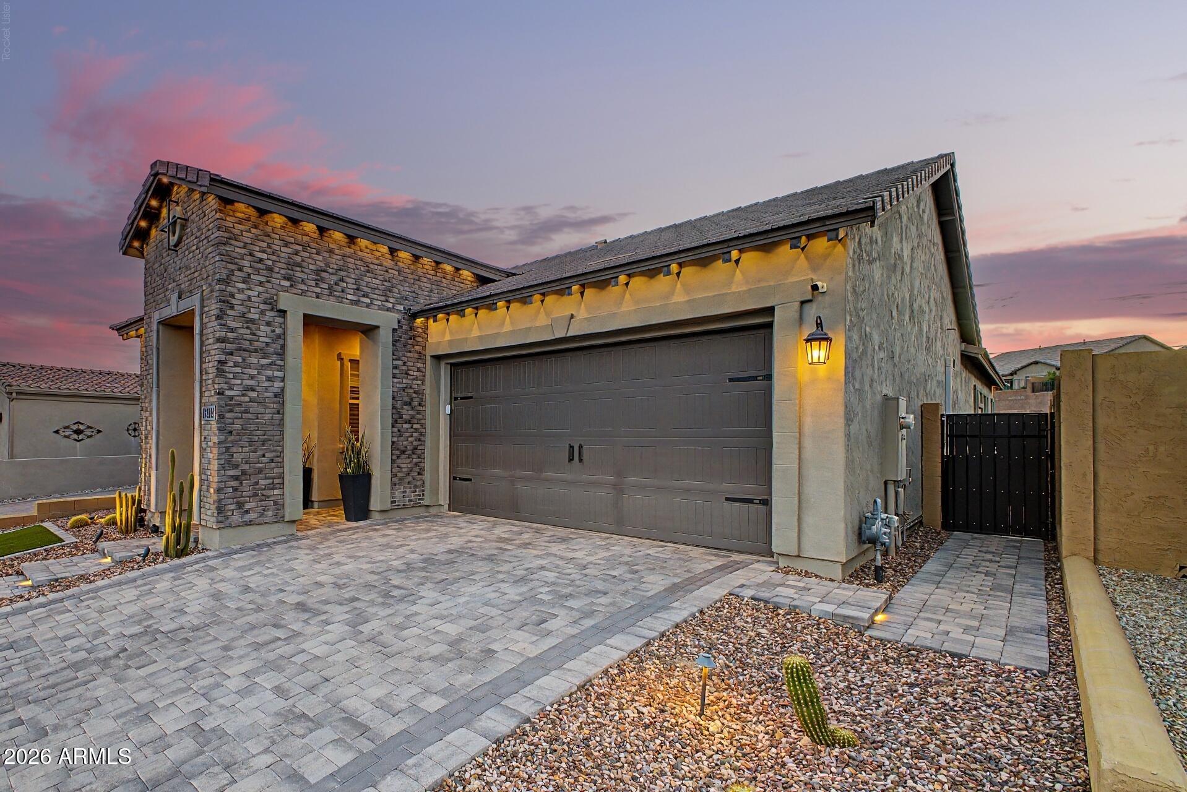
Set against Ahwatukee's mountain backdrop with no direct rear neighbor, this single-story home pairs a thoughtful split-bedroom floor plan with an exceptional indoor-outdoor setting. The bright, open living space features a spacious kitchen with white shaker cabinetry, granite countertops, stainless steel appliances, gas cooking, an oversized island, and a walk-in pantry. A dramatic four-panel wall of glass fills the home with natural light and opens to the backyard for a seamless Arizona living experience. The premium lot backs to a manicured greenbelt, framing sweeping mountain views and colorful Arizona sunsets. A custom Presidential pool completed in 2024, including a Bullfrog A7 spa, cantilever pergola, travertine decking and low-maintenance turf, creates a polished backyard retreat designed for relaxing and entertaining. Additional upgrades include an oversized three-car garage with full insulation and mini-split air conditioning, motorized shades, custom wood plantation shutters, Bosch smart appliances, permanent exterior lighting, extensive smart-home features, and whole-home water conditioning and filtration. Located within the newer gated Palma Brisa community with convenient access to Desert Foothills Parkway and Loop 202, this home brings together mountain views, substantial upgrades and an effortless indoor-outdoor Arizona lifestyle.
Listing Snapshot
Inside Area (SqFt)
1,968 sqft
HOA/Condo/Coop Fees
$221 Semi-Annually
Recent Activity
| 8 hours ago | | Listing updated with changes from the MLS® |
| yesterday | | Listing first seen on site |
General Features
Cross Street
Desert Foothills Pkwy and Frye Rd.
Disclosures
Seller Discl Avail
Parking
TandemGarage Door OpenerDirect Access
Property Sub Type
Single Family Residence
Interior Features
Appliances
DishwasherDisposalRefrigeratorMicrowaveGas OvenGas RangeWater Softener Owned
Cooling
Ceiling Fan(s)Central AirENERGY STAR Qualified EquipmentDuctless
Electric
220 Volts in Kitchen
Heating
Natural GasENERGY STAR Qualified Equipment
Interior
Double VanityBidetEat-in KitchenKitchen IslandGranite CountersHigh Ceilings
Window Features
ENERGY STAR Qualified WindowsScreens
Exterior Features
Construction Details
Stucco
Lot Features
Sprinklers In FrontSprinklers In Rear
Pool Features
Outdoor Pool
Spa Features
Above GroundHeated
Windows/Doors
ENERGY STAR Qualified WindowsScreens
Community Features
Association Fee Frequency
Semi-Annually
Additional Association Fee
$153.0
Additional Association Fee Frequency
Monthly
Community Features
GatedGolfPlaygroundSidewalks
School District
Tempe Union High School District
Financing Terms Available
CashVA LoanFHAConventional
Schools
School DistrictTempe Union High School District
Elementary SchoolKyrene de la Sierra School
Middle SchoolKyrene Altadena Middle School
High SchoolDesert Vista High School
Listing courtesy of Redfin Corporation.

All information should be verified by the recipient and none is guaranteed as accurate by ARMLS. Copyright 2026 Arizona Regional Multiple Listing Service, Inc. All rights reserved.
Last checked: 2026-10-03 03:30 AM UTC
Source: Walkscore