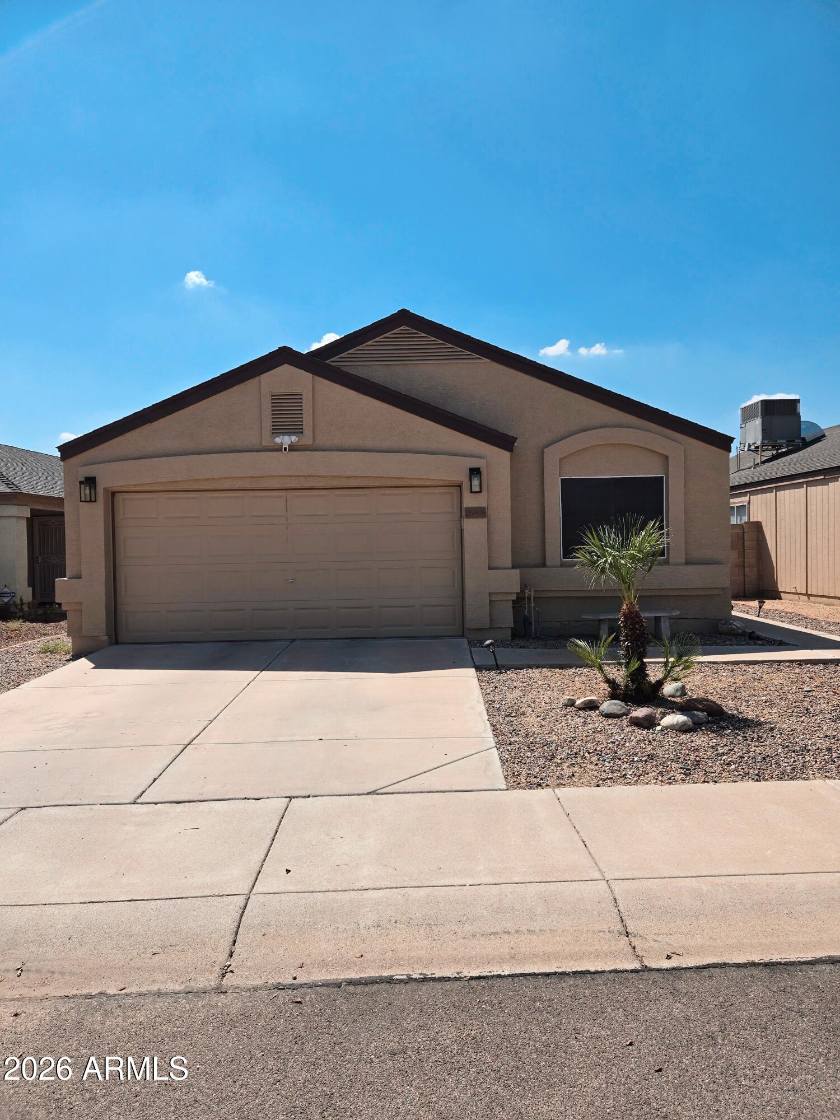
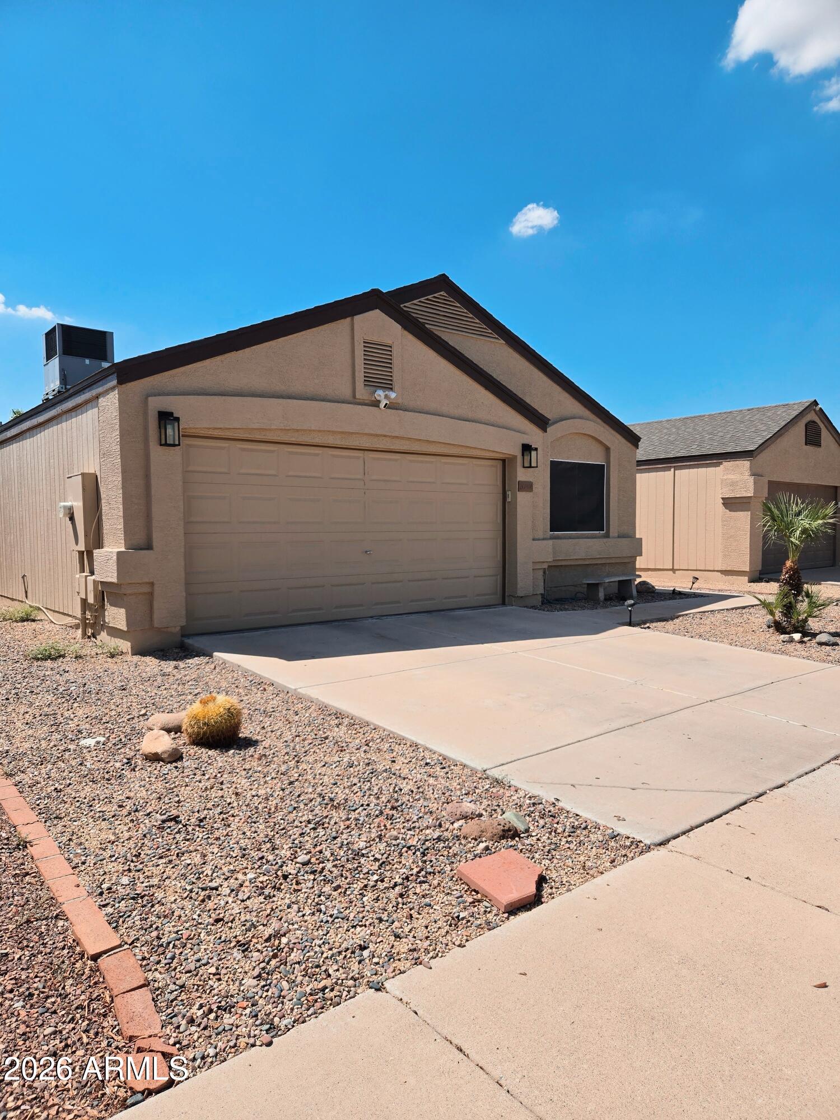
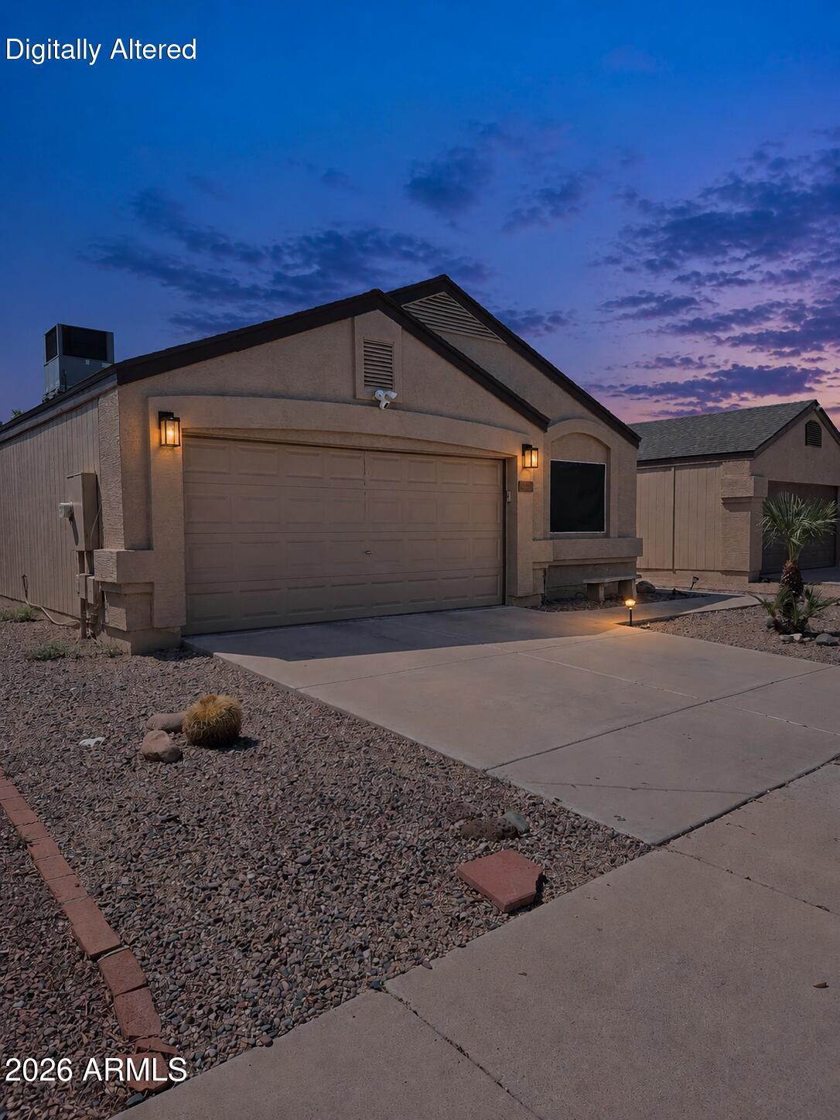
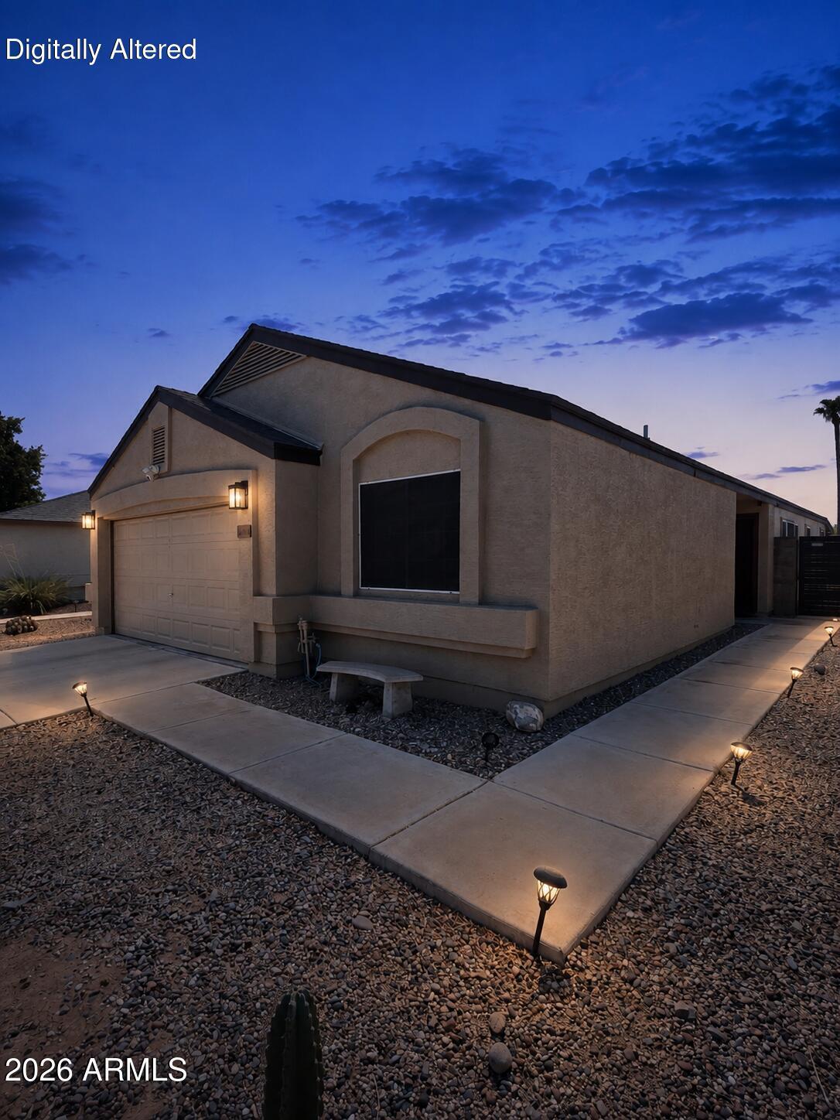
Beautifully refreshed 3-bedroom, 2-bath home offering 1,451 square feet in North Phoenix's tucked-away Jubilee neighborhood. Fresh interior and exterior paint, vaulted ceilings, wood-look flooring and an open-concept layout create a bright, move-in-ready atmosphere. The spacious kitchen features granite countertops, a large center island, refinished cabinetry, additional pantry storage and a custom coffee bar. The primary suite includes a full bath and generous walk-in closet. Outside, enjoy a covered patio, private block-fenced backyard and low-maintenance desert landscaping. Additional highlights include a two-car garage, Kinetico water softener, AC replaced in 2020 and roof replaced in 2015. Conveniently located near Loop 101 and I-17, with easy access to Deer Valley shopping, dining, recreation and major North Phoenix employment centers.
Listing Snapshot
Inside Area (SqFt)
1,451 sqft
HOA/Condo/Coop Fees
$40 monthly
Recent Activity
| 2 days ago | | Listing updated with changes from the MLS® |
| 3 weeks ago | | Listing first seen on site |
General Features
Cross Street
Rose Garden & 27th Ave
Disclosures
Seller Discl AvailAgency Discl Req
Parking
Garage Door OpenerDirect Access
Property Sub Type
Single Family Residence
Security
Security System Owned
Interior Features
Appliances
DishwasherDisposalRefrigeratorMicrowaveWater Softener Owned
Cooling
Ceiling Fan(s)Central Air
Interior
Eat-in KitchenBreakfast BarPantryKitchen IslandGranite CountersHigh Speed InternetVaulted Ceiling(s)
Laundry Features
Washer HookupIn Garage
Window Features
Double Pane Windows
Exterior Features
Construction Details
Stucco
Lot Features
Sprinklers In Rear
Windows/Doors
Double Pane Windows
Community Features
Association Fee Frequency
Monthly
Community Features
Sidewalks
School District
Deer Valley Unified District
Financing Terms Available
CashFHAConventional
Schools
School DistrictDeer Valley Unified District
Elementary SchoolPaseo Hills School
Middle SchoolPaseo Hills School
High SchoolBarry Goldwater High School
Listing courtesy of HomeSmart.

All information should be verified by the recipient and none is guaranteed as accurate by ARMLS. Copyright 2026 Arizona Regional Multiple Listing Service, Inc. All rights reserved.
Last checked: 2026-09-22 10:42 AM UTC
Source: Walkscore