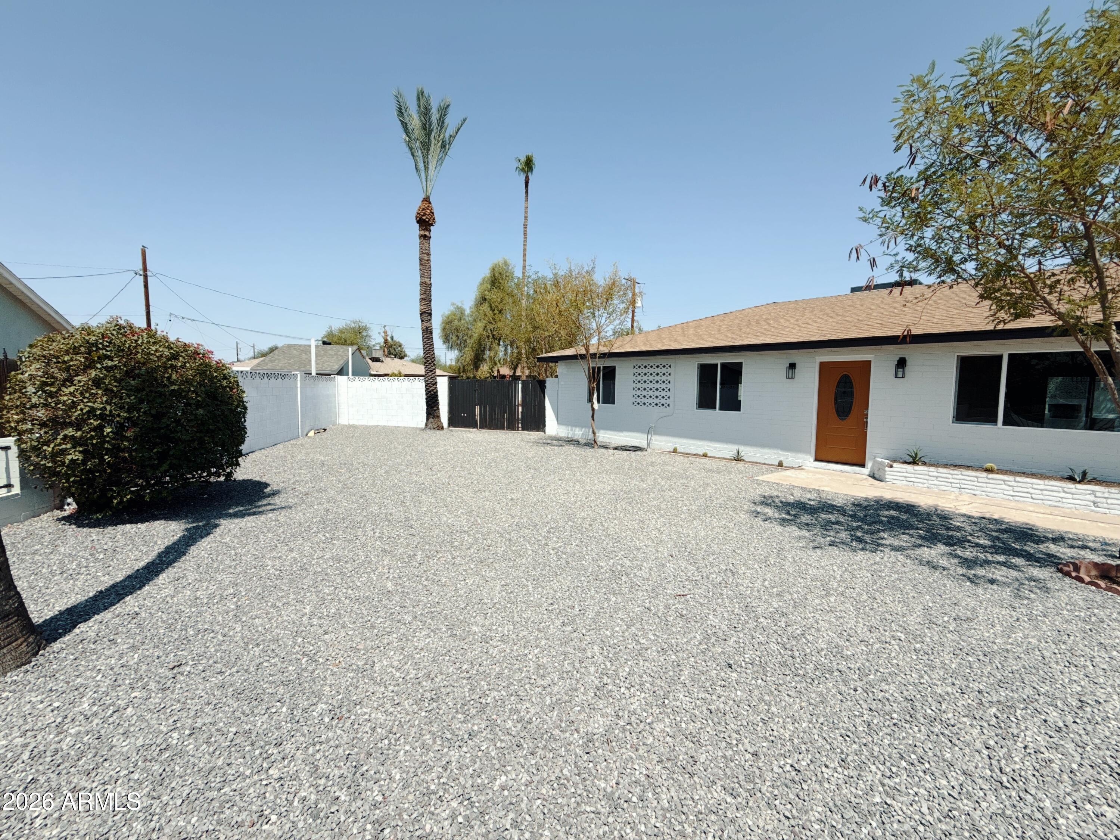
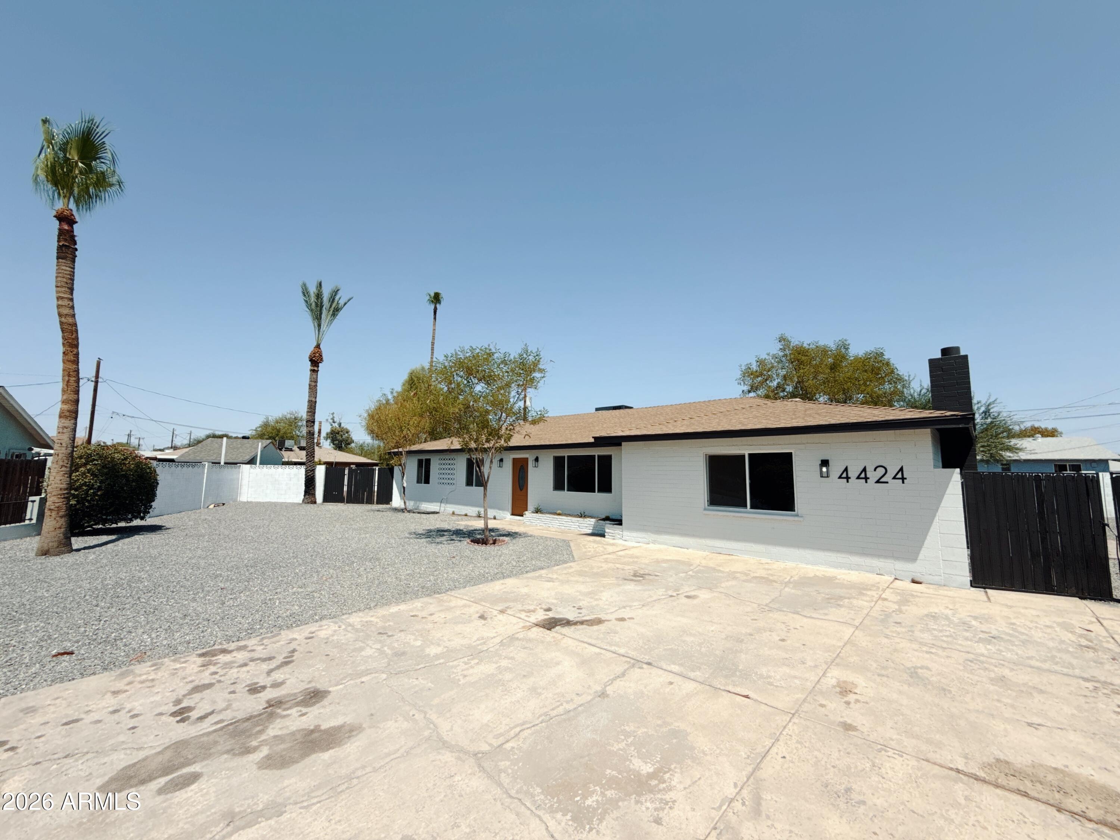
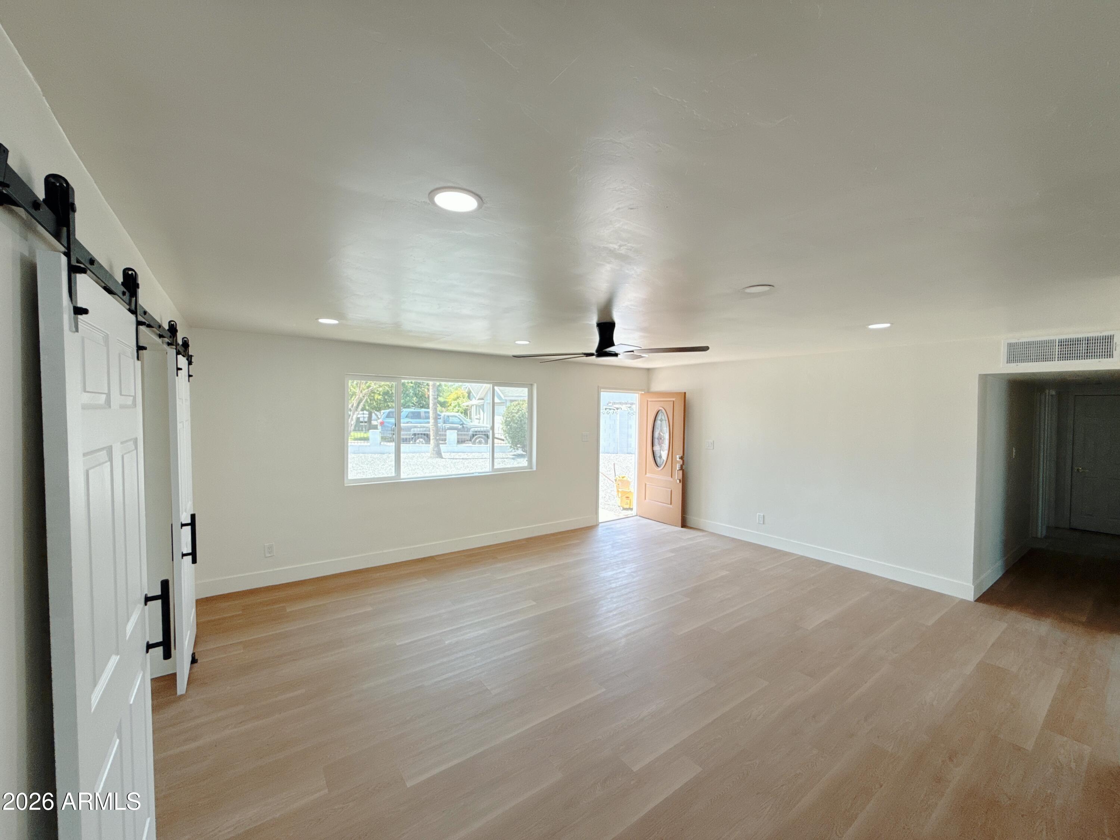
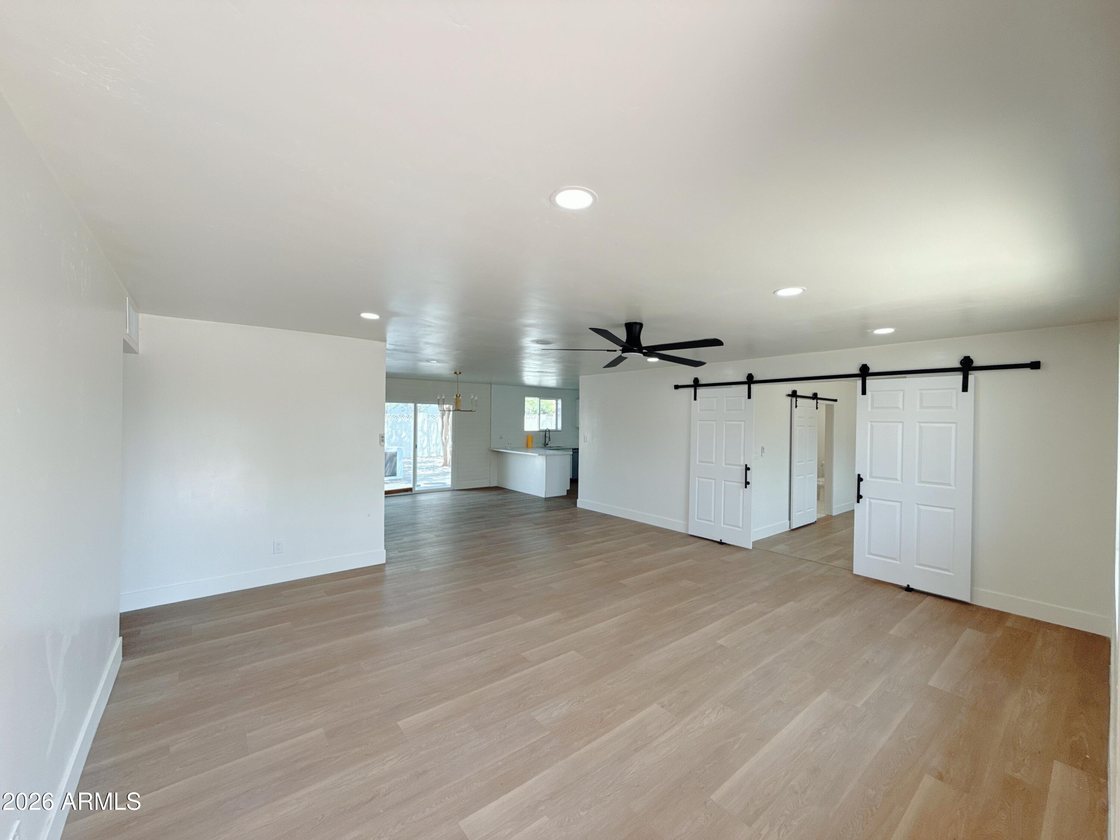
Beautifully remodeled 5-bedroom, 3-bath home featuring TWO primary suites and a desirable split floor plan! The spacious main primary retreat offers an oversized sitting area beside the fireplace and a walk-in closet. Situated on an oversized cul-de-sac lot with double RV gates on BOTH sides plus alley access, this property offers exceptional space and flexibility. The expansive yard provides plenty of room for vehicles, landscaping or work trucks, recreational toys, animals, or the potential addition of a future casita, subject to zoning and permits. Conveniently located near shopping, dining, schools and major roadways with easy access throughout Phoenix. A unique opportunity combining a beautifully updated interior with hard-to-find outdoor space!
Listing Snapshot
Inside Area (SqFt)
2,128 sqft
Recent Activity
| 17 hours ago | | Listing updated with changes from the MLS® |
| yesterday | | Listing first seen on site |
General Features
Cross Street
43rd Avenue and Osborn
Disclosures
Seller Discl Avail
Property Sub Type
Single Family Residence
Interior Features
Appliances
Electric RangeElectric Oven
Fireplace Features
Wood Burning
Exterior Features
Construction Details
StuccoBlock
Community Features
Financing Terms Available
CashConventionalFHAVA Loan
School District
Phoenix Union High School District
Schools
School DistrictPhoenix Union High School District
Elementary SchoolJustine Spitalny STE3AM School
Middle SchoolJustine Spitalny STE3AM School
High SchoolMaryvale High School
Listing courtesy of My Home Group Real Estate.

All information should be verified by the recipient and none is guaranteed as accurate by ARMLS. Copyright 2026 Arizona Regional Multiple Listing Service, Inc. All rights reserved.
Last checked: 2026-08-12 12:41 PM UTC
Source: Walkscore