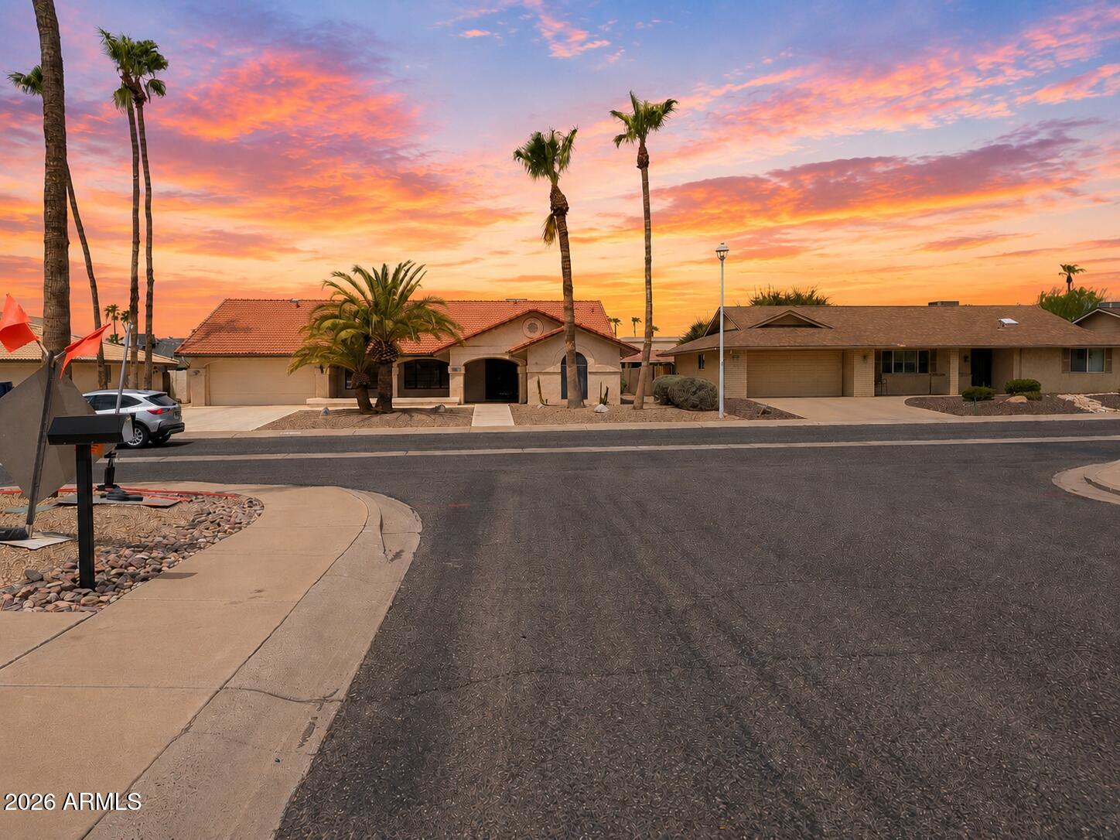
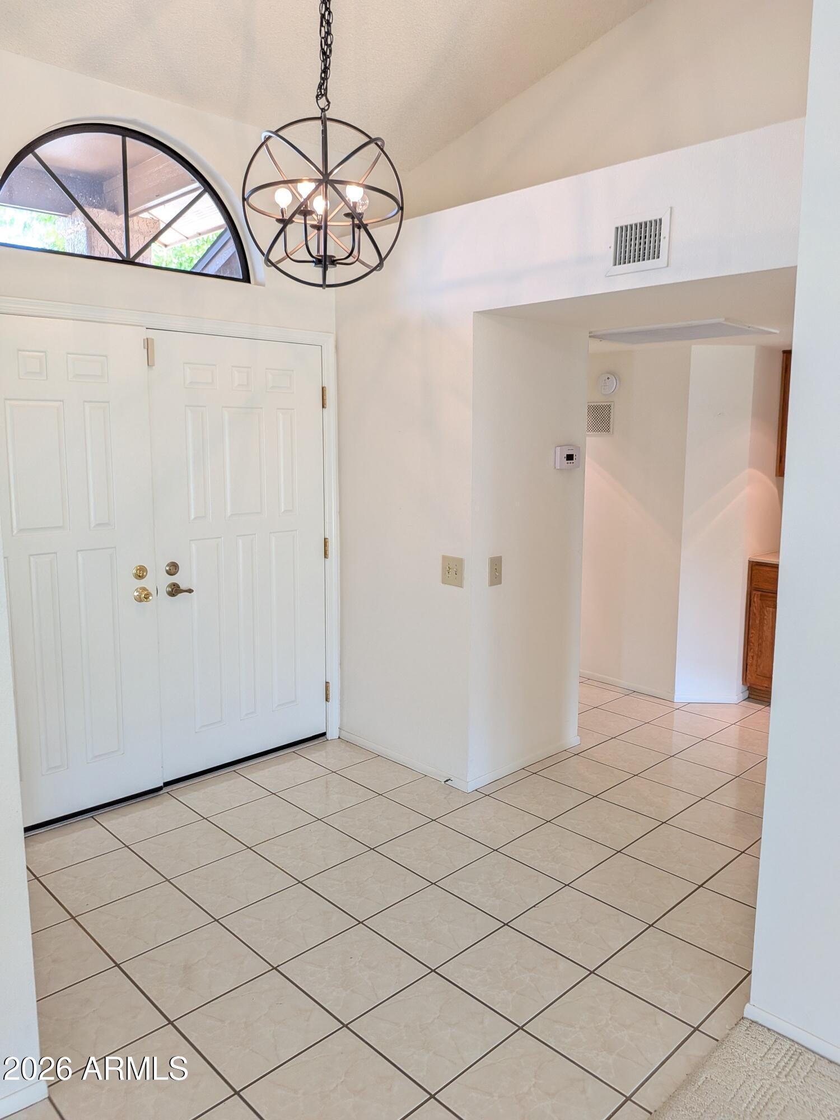
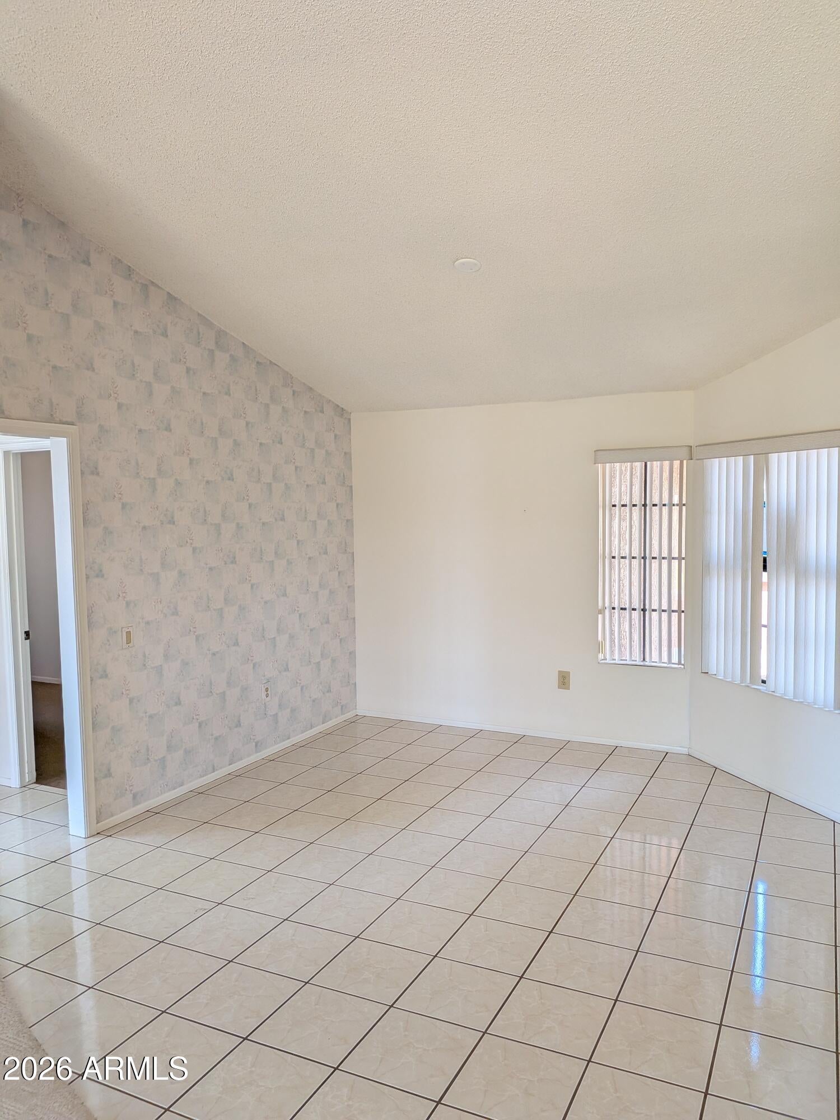
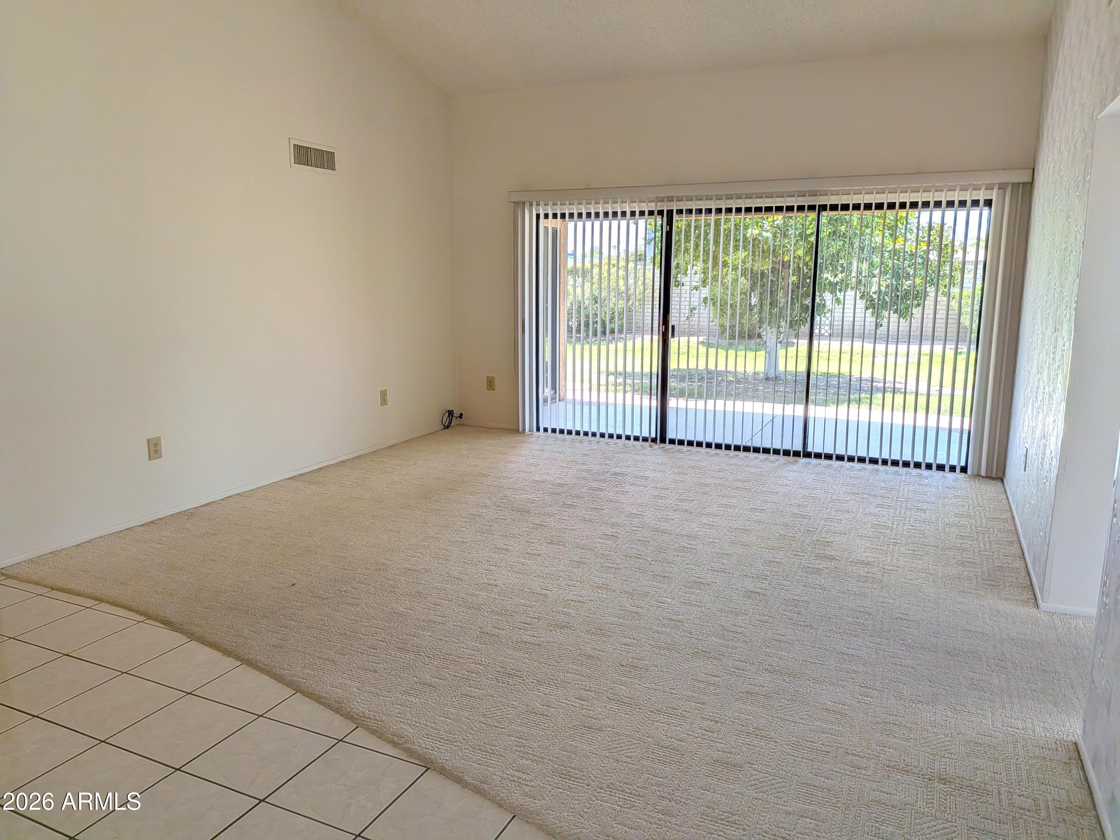
Grand Entry! Private Courtyard (can expand) Grassy front and back yard that you don't have to mow!! 🙂 🙂 Bright, Open floorplan! Soaring Vaulted ceilings w/ plant shelves! Big Kitchen w/ lots of Granite counterspace for entertaining! Solid Oak cabinets w/ Crown Molding! plenty of drawers! BIG Master w/ separate exit! 9x5 closet! Double sinks! 14x7 laundry w/ cabinets! Tile everywhere but bedrooms! Garage w/ cabinets! Soft Water Loop! Corner lot w/ only one neighbor! Cov'd Patio (can also be expanded) Just around the corner from Briarwood CC & Stardust Golf Course. Along w/ all amenities of Sun City West: 4 Rec centers, 9 Golf courses, 6 swimming pools, fitness facilities, Pickleball, Tennis, Bowling, Softball, racquetball & GOLF. Bocce ball, billiards, shuffleboard,100s of clubs!!
Listing Snapshot
Inside Area (SqFt)
1,824 sqft
HOA/Condo/Coop Fees
$389 monthly
Recent Activity
| 13 hours ago | | Listing updated with changes from the MLS® |
| yesterday | | Listing first seen on site |
General Features
Cross Street
Deer Valley & 135th ave
Disclosures
Agency Discl ReqNoneSeller Discl Avail
Parking
Garage Door OpenerDirect Access
Property Sub Type
Condominium
Special Circumstances
Real Estate Owned
Utilities
Cable Available
Interior Features
Appliances
DishwasherDisposalElectric RangeMicrowave
Interior
High Speed InternetGranite CountersDouble VanityEat-in KitchenBreakfast BarVaulted Ceiling(s)Pantry
Window Features
Solar ScreensDouble Pane Windows
Bedroom 2
Dimensions - 13.00 x 12.00
Dining Room
Dimensions - 11.50 x 11.80
Family Room
Dimensions - 14.30 x 15.50
Garage
Dimensions - 21.50 x 20.40
Kitchen
Dimensions - 13.80 x 10.50
Living Room
Dimensions - 20.50 x 14.00
Master Bedroom
Dimensions - 17.00 x 15.00
Exterior Features
Construction Details
StuccoFrame
Windows/Doors
Solar ScreensDouble Pane Windows
Community Features
Community Features
PoolRacquetballGolfLakeTennis Court(s)Fitness CenterSidewalks
Financing Terms Available
CashConventional1031 ExchangeFHAVA Loan
HOA Fee Frequency
Monthly
Listing courtesy of Keller Williams Integrity First Realty.

All information should be verified by the recipient and none is guaranteed as accurate by ARMLS. Copyright 2026 Arizona Regional Multiple Listing Service, Inc. All rights reserved.
Last checked: 2026-08-12 12:46 PM UTC
Source: Walkscore