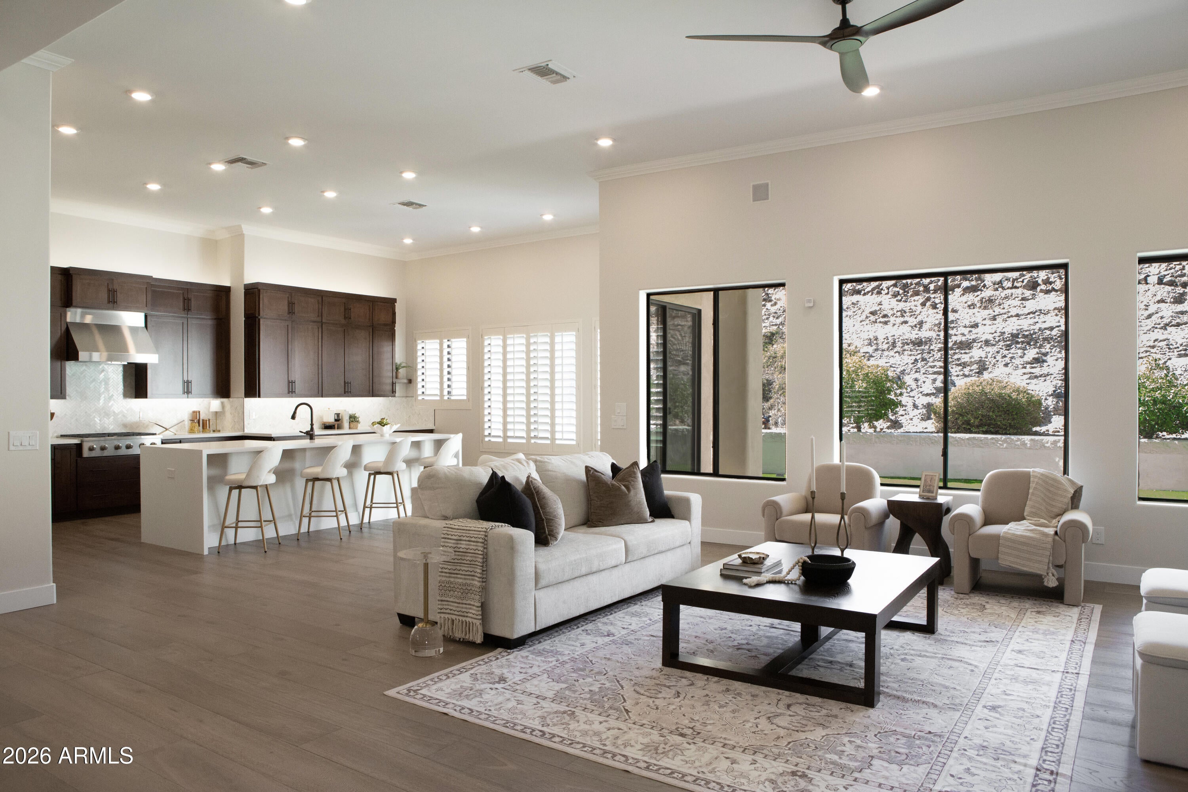
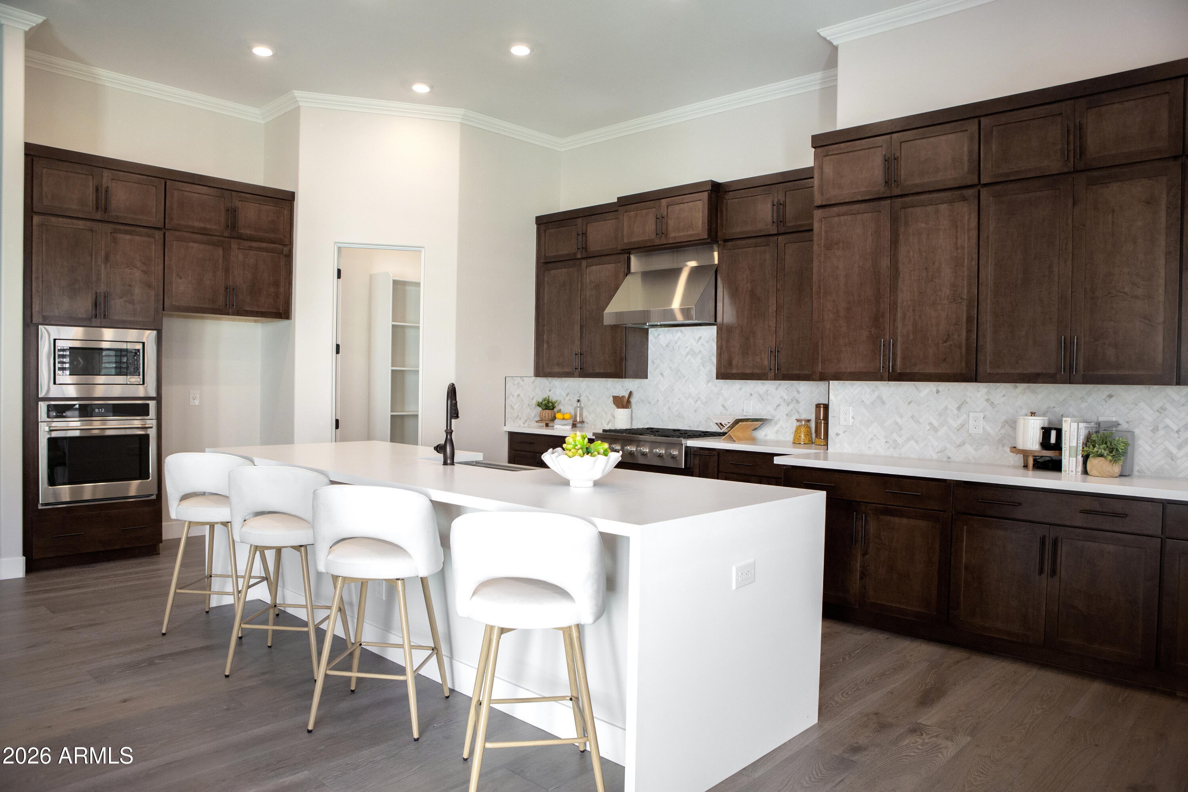
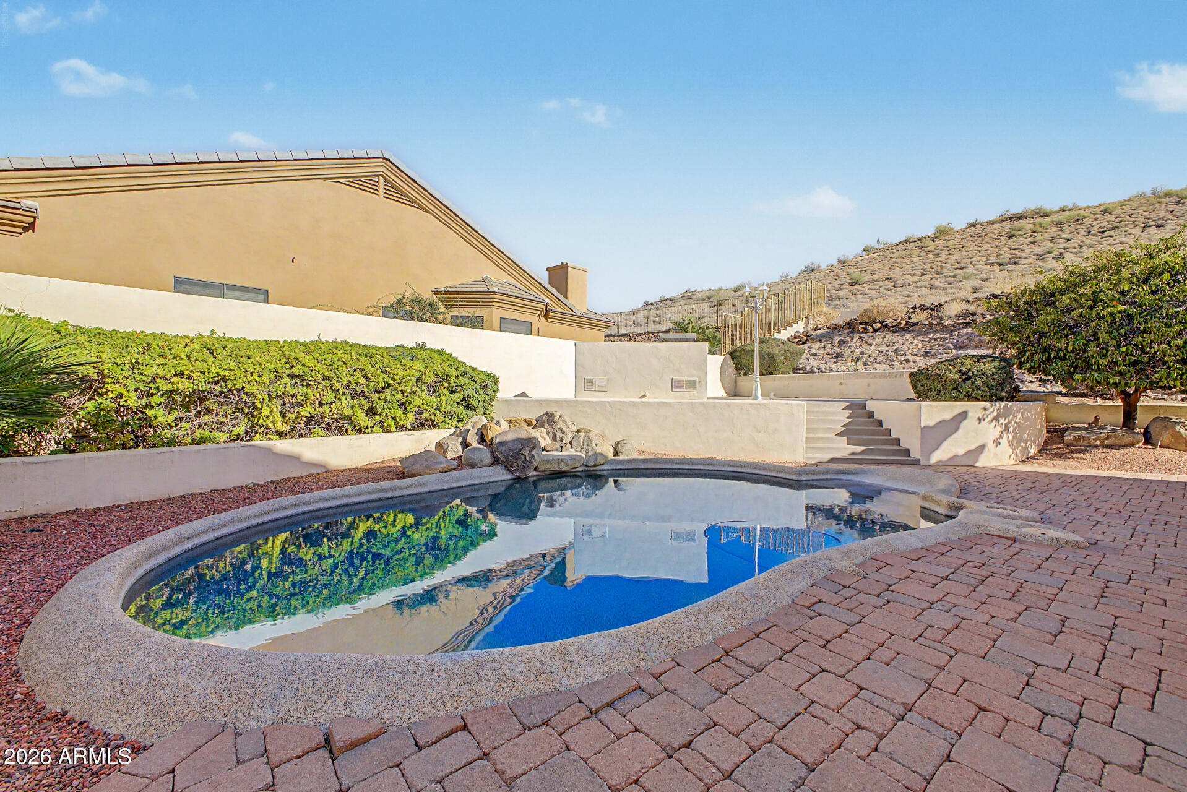
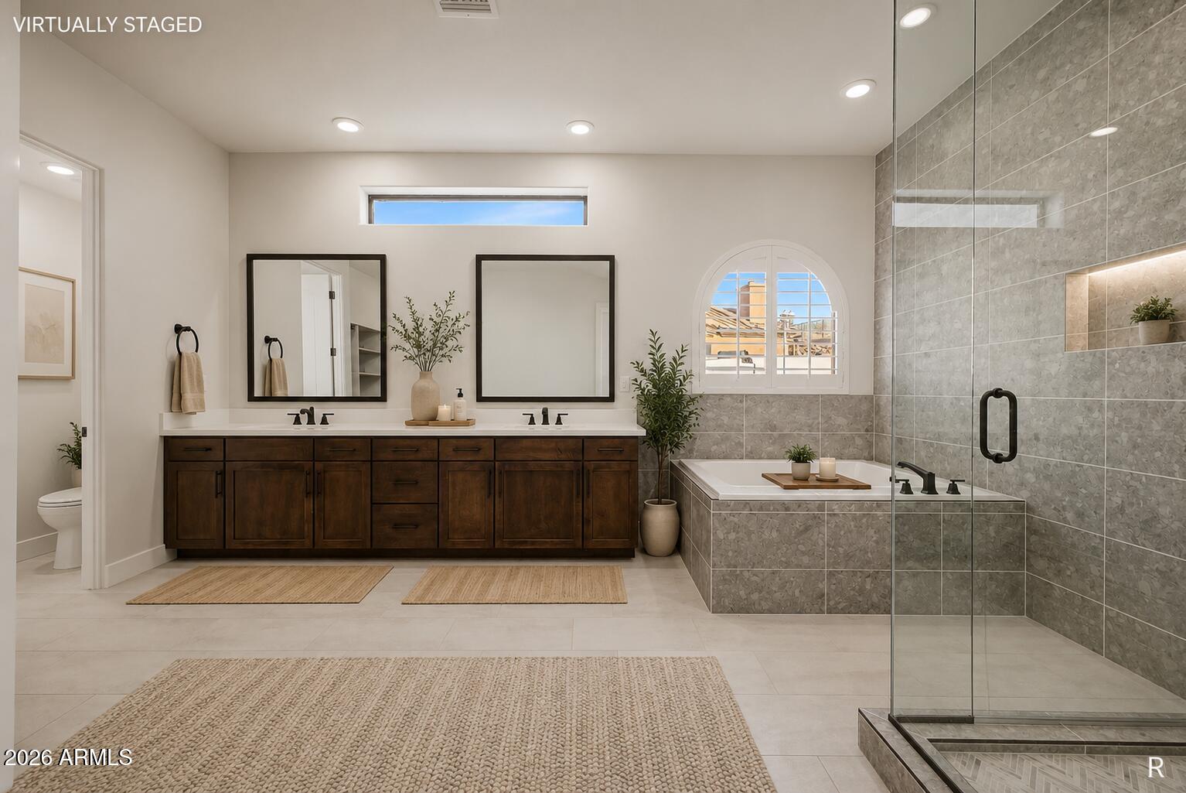
BACKS TO MOUNTAIN PRESERVE | FULL 2026 REMODEL | SINGLE LEVEL | 3-CAR GARAGE. Over $200,000 invested transforming this home from the inside out! 2.25% VA assumable loan available. Situated on nearly 1/2 acre, this 3,528 sq ft home offers 4 bedrooms, 3.5 baths, game/media room & private ensuite guest bedroom. The extensive renovation includes a stunning kitchen with 14' waterfall island, quartz counters, walk-in pantry, fully remodeled baths, European white oak flooring, new lighting, crown molding & plantation shutters. Primary retreat features fireplace, spa-inspired bath & oversized custom closet. Enjoy the pool, covered patio, built-in BBQ, new artificial turf, RV gate, breathtaking mountain views & exceptional privacy with no rear neighbors. Beautifully finished & move-in ready!
Listing Snapshot
Inside Area (SqFt)
3,528 sqft
Status
Active Under Contract
HOA/Condo/Coop Fees
$165.41 Semi-Annually
Recent Activity
| 4 hours ago | | Listing updated with changes from the MLS |
| 4 hours ago | | Status changed to Active Under Contract |
| a month ago | | Price changed to $1,175,000 |
| 5 months ago | | Listing first seen on site |
General Features
Cross Street
55th Ave & Pinnacle Peak Rd
Disclosures
Seller Discl AvailAgency Discl Req
Parking
RV GatedGarage Door OpenerElectric Vehicle Charging Station(s)Garage Faces Side
Property Sub Type
Single Family Residence
Utilities
Sewer Connected
Interior Features
Appliances
DishwasherDisposalGas CooktopMicrowaveBuilt-In Gas OvenGas RangeElectric RangeWasherDryer
Cooling
Ceiling Fan(s)Central Air
Electric
220 Volts in Kitchen
Fireplace Features
Family RoomMaster BedroomGas
Interior
Double VanityEat-in KitchenBreakfast BarPantryKitchen IslandHigh Speed InternetHigh Ceilings
Laundry Features
Washer HookupInsideGas Dryer Hookup
Window Features
Double Pane Windows
Exterior Features
Construction Details
Stucco
Exterior
BarbecueBuilt-in Barbecue
Fencing
Wrought IronBlockPerimeter
Lot Features
Desert FrontDesert BackSprinklers In FrontSprinklers In Rear
Pool Features
Outdoor Pool
Windows/Doors
Double Pane Windows
Community Features
Association Fee Frequency
Semi-Annually
Community Features
Sidewalks
School District
Deer Valley Unified District
Financing Terms Available
CashVA LoanConventional
Schools
School DistrictDeer Valley Unified District
Elementary SchoolLas Brisas Elementary School
Middle SchoolHillcrest Middle School
High SchoolMountain Ridge High School
Listing courtesy of Swallows & Associates Realty.

All information should be verified by the recipient and none is guaranteed as accurate by ARMLS. Copyright 2026 Arizona Regional Multiple Listing Service, Inc. All rights reserved.
Last checked: 2026-10-19 10:02 PM UTC
Source: Walkscore