
Save
Ask
Tour
Hide
Share
$739,000
16 Days On Site

23023 N 21ST Way
Phoenix, AZ 85024

For Sale|Single Family Residence|Active Under Contract
3
Beds
3
Total Baths
2
Full Baths
1
Partial Bath
2,676
SqFt
$276
/SqFt
1996
Built
Subdivision:
MOUNTAINGATE
County:
Maricopa
23023 N 21ST Way23023 N 21ST Way23023 N 21ST Way23023 N 21ST Way
Save
Ask
Tour
Hide
Share

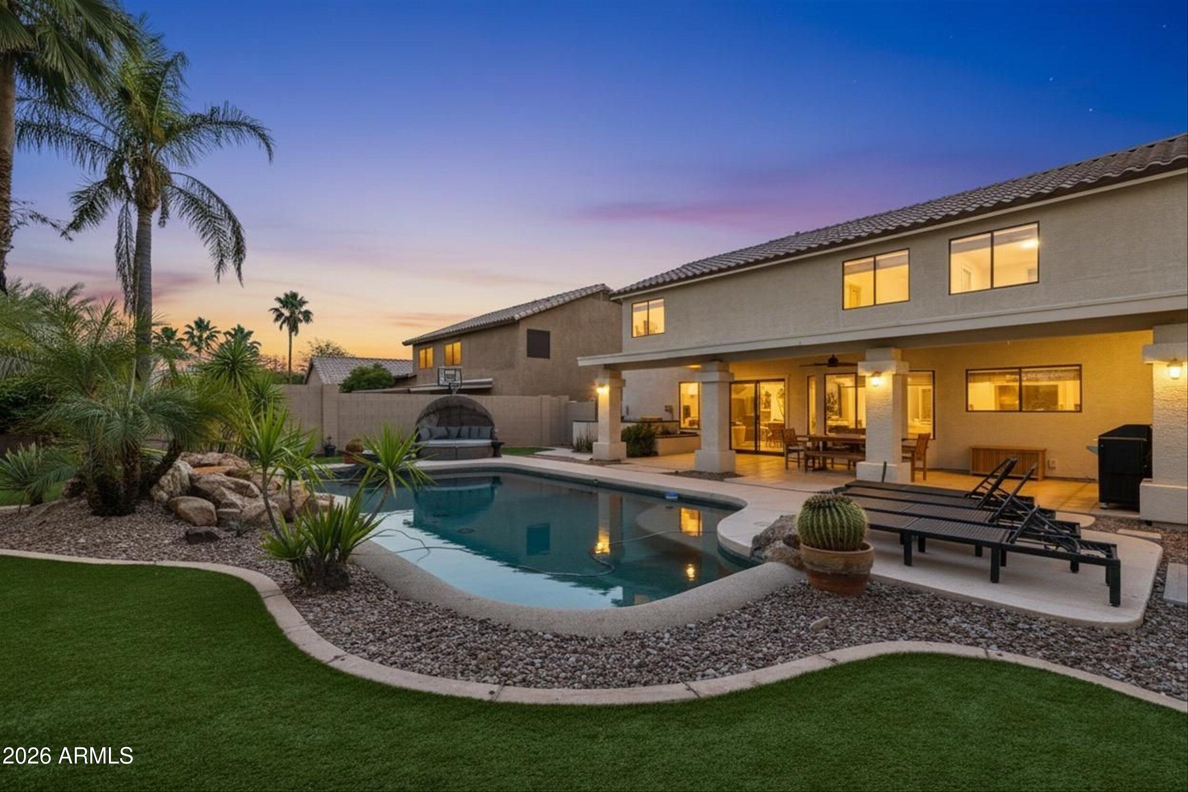
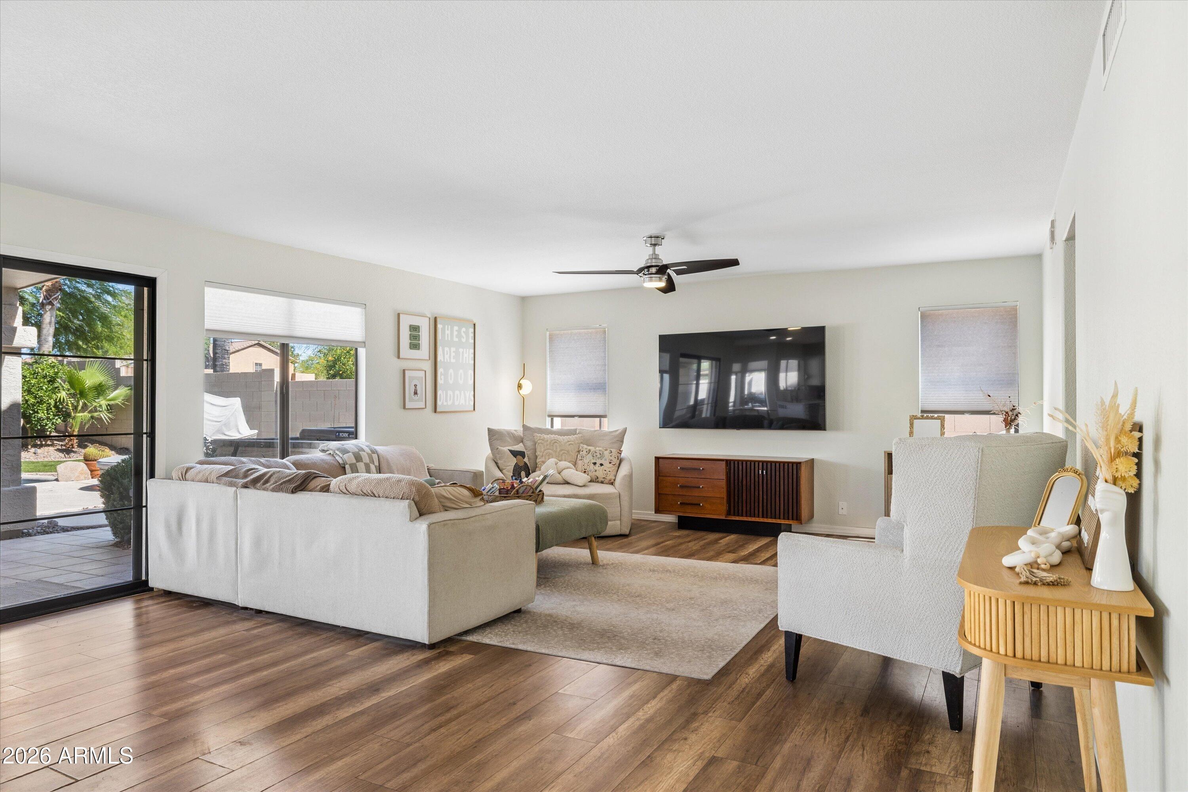
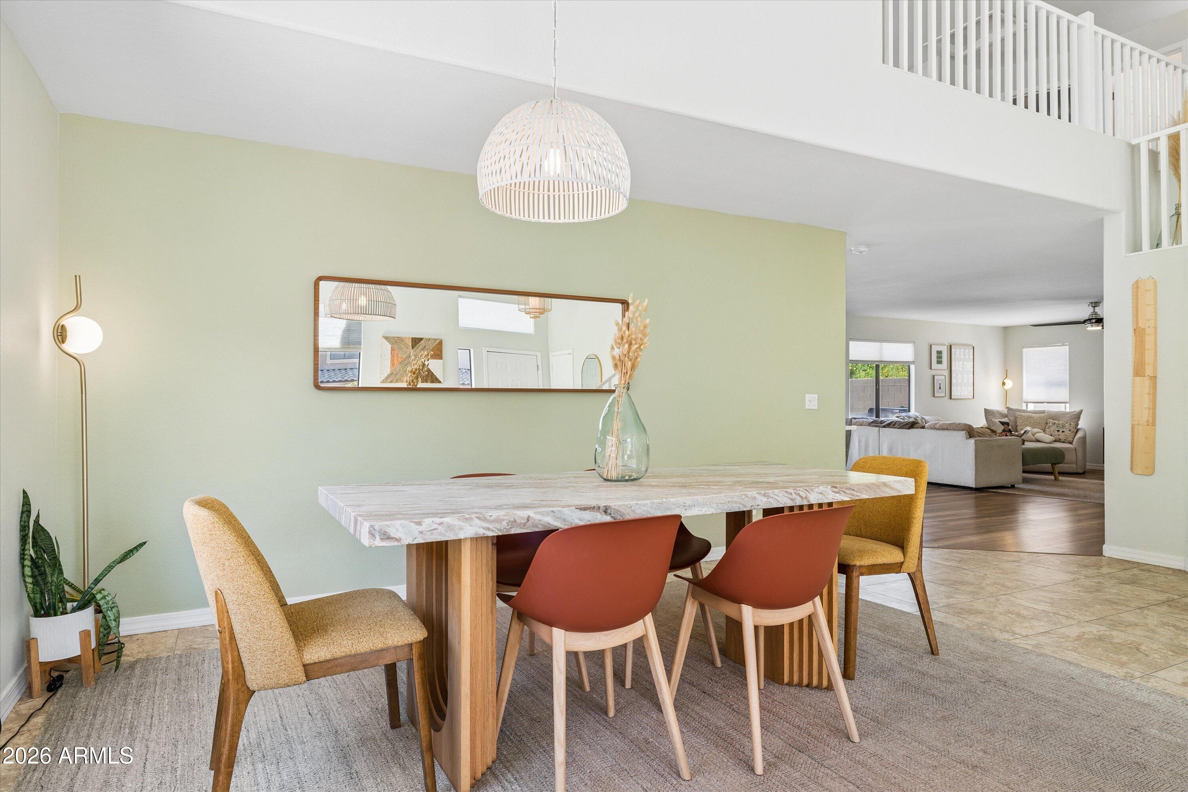
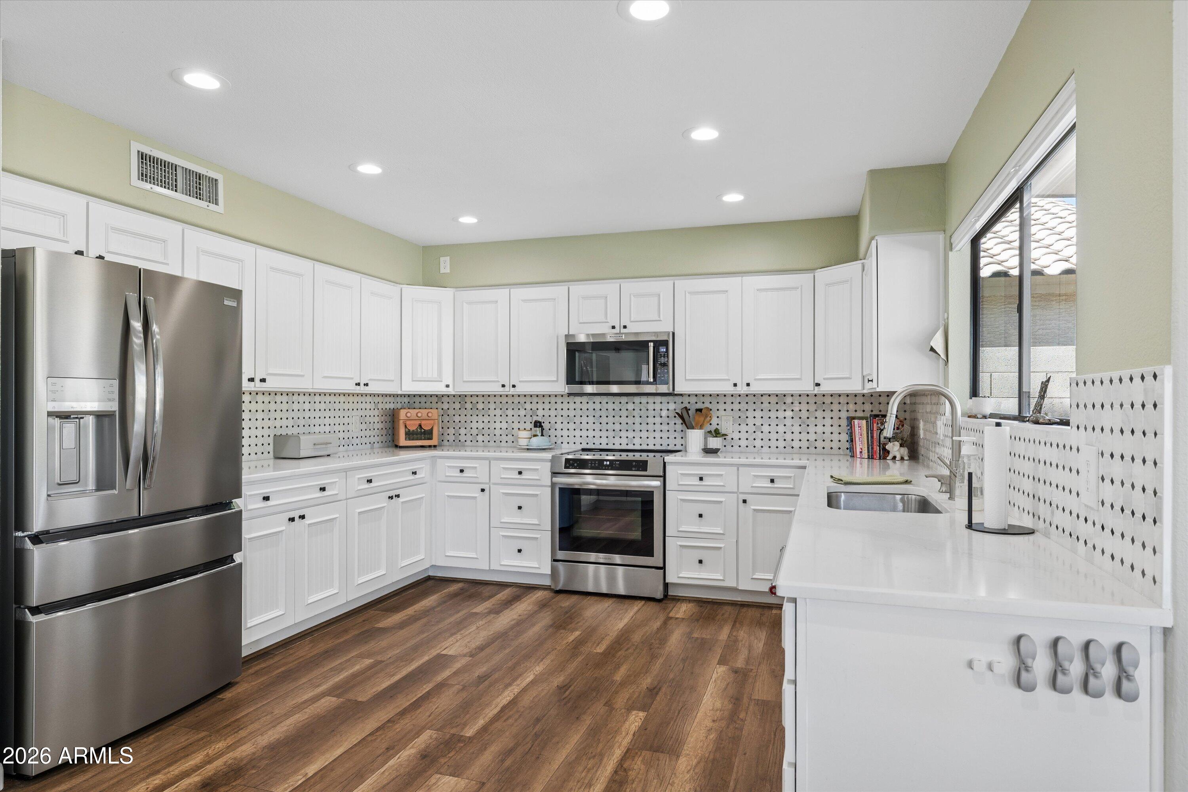
You will smile as you enter this bright and open home with soaring ceilings and a view right to the beautiful back yard. Thoughtfully updated and well maintained, you can move right into your new home! The kitchen is stunning and functional at the same time with stainless appliances, quartz countertops, tiled backsplash and painted cabinets. The kitchen flows seamlessly to the family room and is open to the formal living/dining. A sliding door takes you out to a gorgeous backyard showcasing a sparkling pool and lush landscaping, including your own lemon and orange tree. A beautifully crafted wood staircase leads up to the second floor loft, which is open to the lower level. Great space for a game room, second family room, or play room! Three bedrooms and 2 full baths finish (see more) out the upstairs of the home. The primary bath has been updated and has a walk in shower, double sinks, updated mirrors and lighting. Secondary bath has nice updates as well and has a tub/shower combo. Other features of the home include a downstairs powder room, laundry room with storage closet, and a 3 car garage with cabinets and a new roof in 2025! Located just minutes from Desert Ridge and High Street entertainment areas! Welcome home!!

Save
Ask
Tour
Hide
Share
Listing Snapshot
Price 
$739,000
Days On Site 
16 Days
Bedrooms 
3
Inside Area (SqFt) 
2,676 sqft
Total Baths 
3
Full Baths 
2
Partial Baths 
1
Lot Size 
0.15 Acres
Year Built 
1996
MLS® Number 
7026055
Status 
Active Under Contract
Property Tax 
$3,442
HOA/Condo/Coop Fees 
$27.47 monthly
Sq Ft Source 
Assessor
Friends & Family
Recent Activity
a week agoListing updated with changes from the MLS®
a week agoStatus changed to Active Under Contract
2 weeks agoListing first seen on site
General Features
Acres 
0.15
Attached Garage 
Yes
Cross Street 
Deer Valley & Cave Creek Rd
Disclosures 
Agency Discl ReqSeller Discl Avail
Garage 
Yes
Garage Spaces 
3
Land Lease 
No
Levels 
Two
Number Of Stories 
2
Parking 
Garage Door OpenerDirect Access
Parking Spaces 
3
Property Sub Type 
Single Family Residence
Sewer 
Public Sewer
Water Source 
Public
Interior Features
Appliances 
DryerWasherWater Softener OwnedRefrigeratorDishwasherDisposalInduction CooktopElectric OvenMicrowave
Cooling 
Central Air
Flooring 
VinylTile
Heating 
Electric
Interior 
High Speed InternetDouble VanityBreakfast BarVaulted Ceiling(s)High Ceilings
Laundry Features 
Inside
Window Features 
Double Pane Windows
Save
Ask
Tour
Hide
Share
Exterior Features
Construction Details 
StuccoFrame
Fencing 
Block
Lot Features 
Sprinklers In RearSprinklers In Front
Patio And Porch 
Patio
Pool Features 
Fenced
Private Pool 
Yes
Roof 
Tile
Spa Features 
None
View 
Mountain(s)
Waterview 
Mountain(s)
Windows/Doors 
Double Pane Windows
Community Features
Association Dues 
82.4
Community Features 
Sidewalks
Financing Terms Available 
CashConventionalFHAVA Loan
HOA Fee Frequency 
Quarterly
School District 
Paradise Valley Unified District
Township 
4N
Schools
School District
Paradise Valley Unified District
Elementary School
Boulder Creek Elementary
Middle School
Mountain Trail Middle School
High School
Pinnacle High School
Listing courtesy of Fathom Realty Elite.


All information should be verified by the recipient and none is guaranteed as accurate by ARMLS. Copyright 2026 Arizona Regional Multiple Listing Service, Inc. All rights reserved.
Last checked: 2026-05-25 07:59 PM UTC

Neighborhood & Commute
Source: Walkscore
Save
Ask
Tour
Hide
Share
arrow-down-circle
linkedin facebook pinterest youtube rss twitter instagram facebook-blank rss-blank linkedin-blank pinterest youtube twitter instagram
