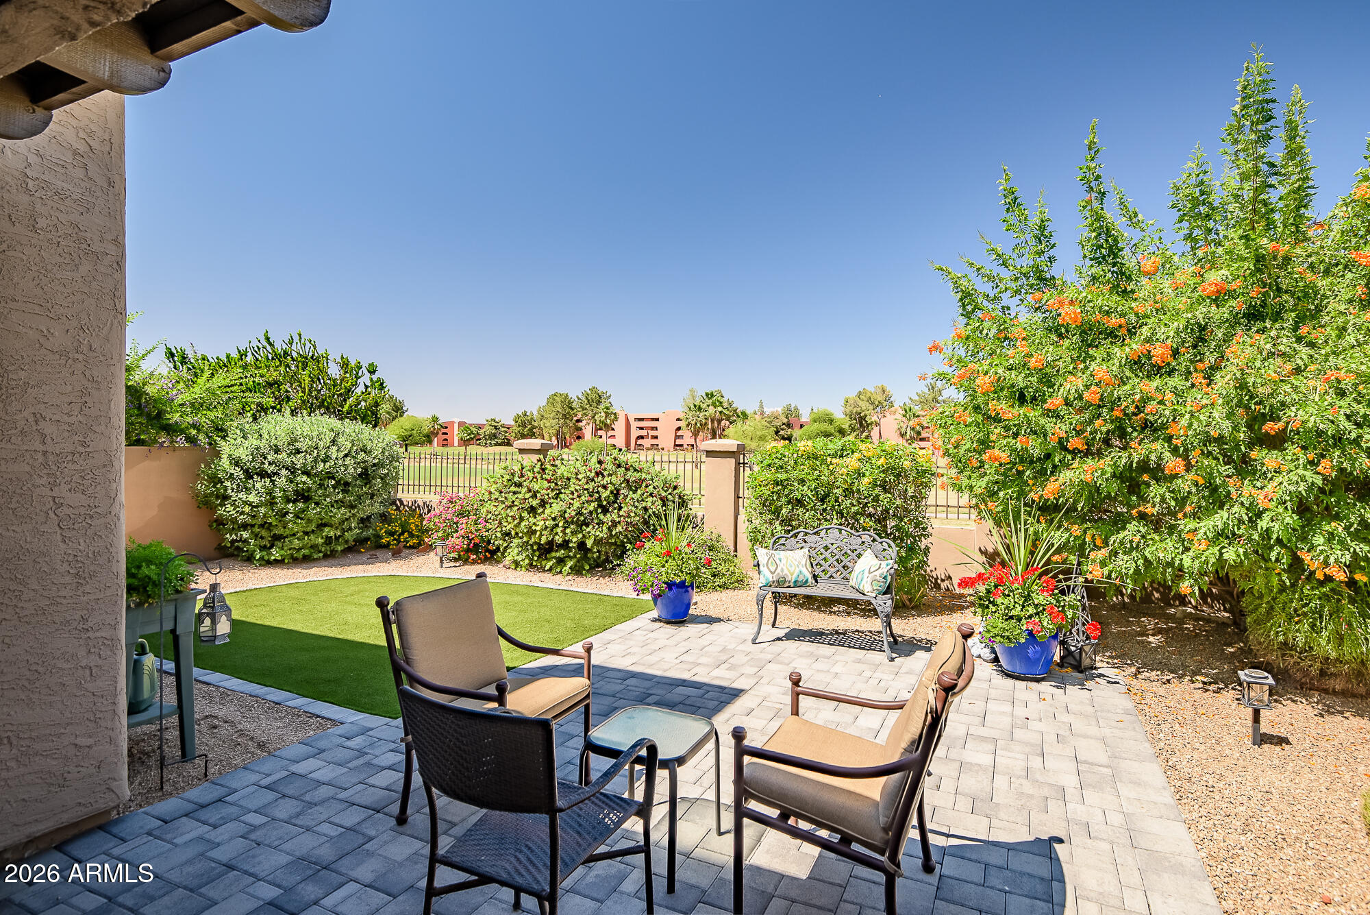
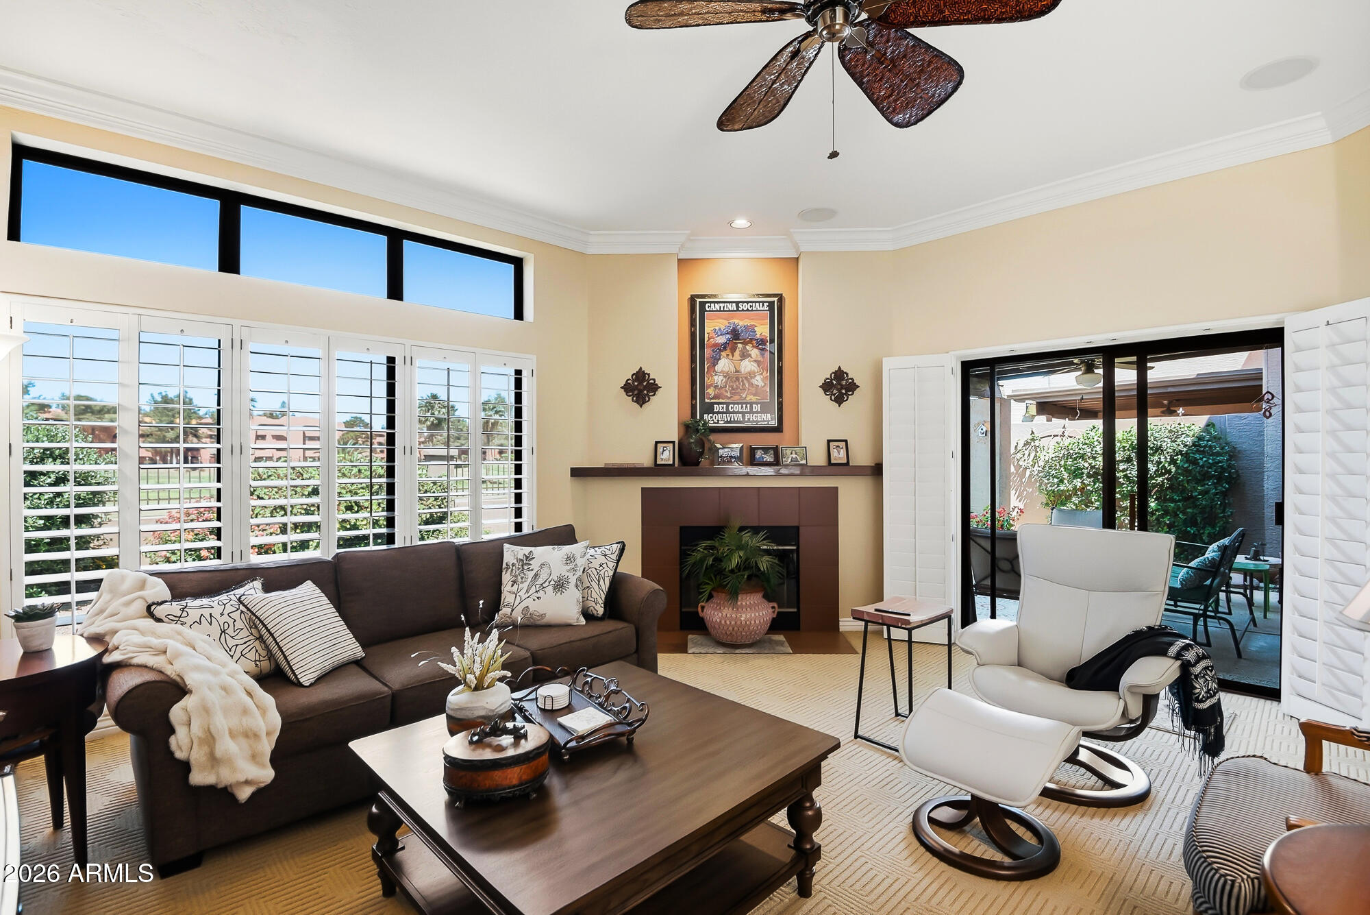
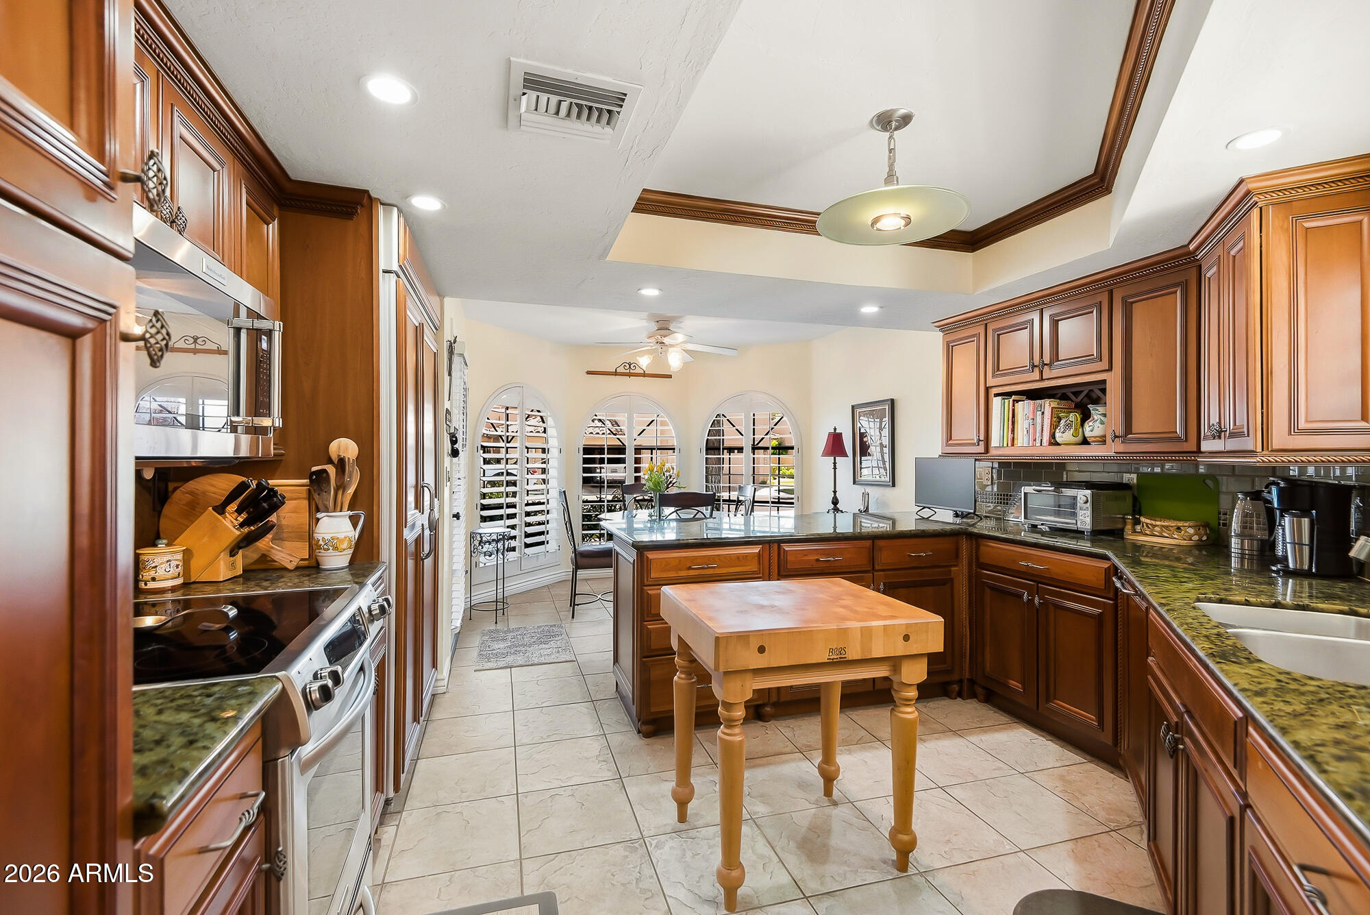
Tucked inside highly sought-after, guard-gated community, The Springs, this beautifully maintained lock-and-leave home offers timeless style, an ideal north/south-facing lot, and a prime location backing to the lush fairways of Stonecreek Golf Course. Featuring 2 bedrooms plus a den, the home showcases a beautiful classic interior with shutters throughout and inviting living spaces designed for both comfort and elegance. Step outside to a gorgeous backyard complete with pavers, synthetic turf, and serene golf course views that create the perfect setting for relaxing or entertaining. Residents enjoy exceptional amenities including pickleball, a community pool and spa, and easy access to the 51 freeway. The exciting PV Mall redevelopment with upscale restaurants and Whole Foods Market, plus nearby Trader Joe's make for everyday convenience.
Listing Snapshot
Inside Area (SqFt)
1,758 sqft
HOA/Condo/Coop Fees
$357 monthly
Recent Activity
| 13 hours ago | | Listing updated with changes from the MLS® |
| 2 weeks ago | | Listing first seen on site |
General Features
Cross Street
Tatum & Cactus
Disclosures
Agency Discl ReqSeller Discl Avail
Parking
Garage Door Opener
Property Sub Type
Townhouse
Security
Fire Sprinkler SystemSecurity Guard
Utilities
Cable Available
Interior Features
Appliances
DryerWasherWater Softener OwnedRefrigeratorDishwasherDisposalElectric RangeElectric OvenElectric CooktopBuilt-In Electric OvenMicrowave
Cooling
Central AirCeiling Fan(s)
Fireplace Features
Living Room
Interior
High Speed InternetGranite CountersDouble VanityEat-in KitchenBreakfast BarVaulted Ceiling(s)High Ceilings
Window Features
Skylight(s)
Exterior Features
Construction Details
StuccoFrame
Fencing
BlockWrought Iron
Lot Features
On Golf Course
Windows/Doors
Skylight(s)
Community Features
Community Features
PoolGolfLakeGatedTennis Court(s)PlaygroundSidewalks
Financing Terms Available
CashConventional
HOA Fee Frequency
Monthly
School District
Scottsdale Unified District
Schools
School DistrictScottsdale Unified District
Elementary SchoolSequoya Elementary School
Middle SchoolCocopah Middle School
High SchoolChaparral High School
Listing courtesy of Compass.

All information should be verified by the recipient and none is guaranteed as accurate by ARMLS. Copyright 2026 Arizona Regional Multiple Listing Service, Inc. All rights reserved.
Last checked: 2026-05-25 07:59 PM UTC
Source: Walkscore