
Save
Ask
Tour
Hide
Share
$1,850,000
16 Days On Site

7717 N 7TH Avenue
Phoenix, AZ 85021

For Sale|Single Family Residence|Active
4
Beds
3
Total Baths
3
Full Baths
3,403
SqFt
$544
/SqFt
1950
Built
Subdivision:
TIERRA VISTA 2
County:
Maricopa
7717 N 7TH Avenue7717 N 7TH Avenue7717 N 7TH Avenue7717 N 7TH Avenue
Save
Ask
Tour
Hide
Share

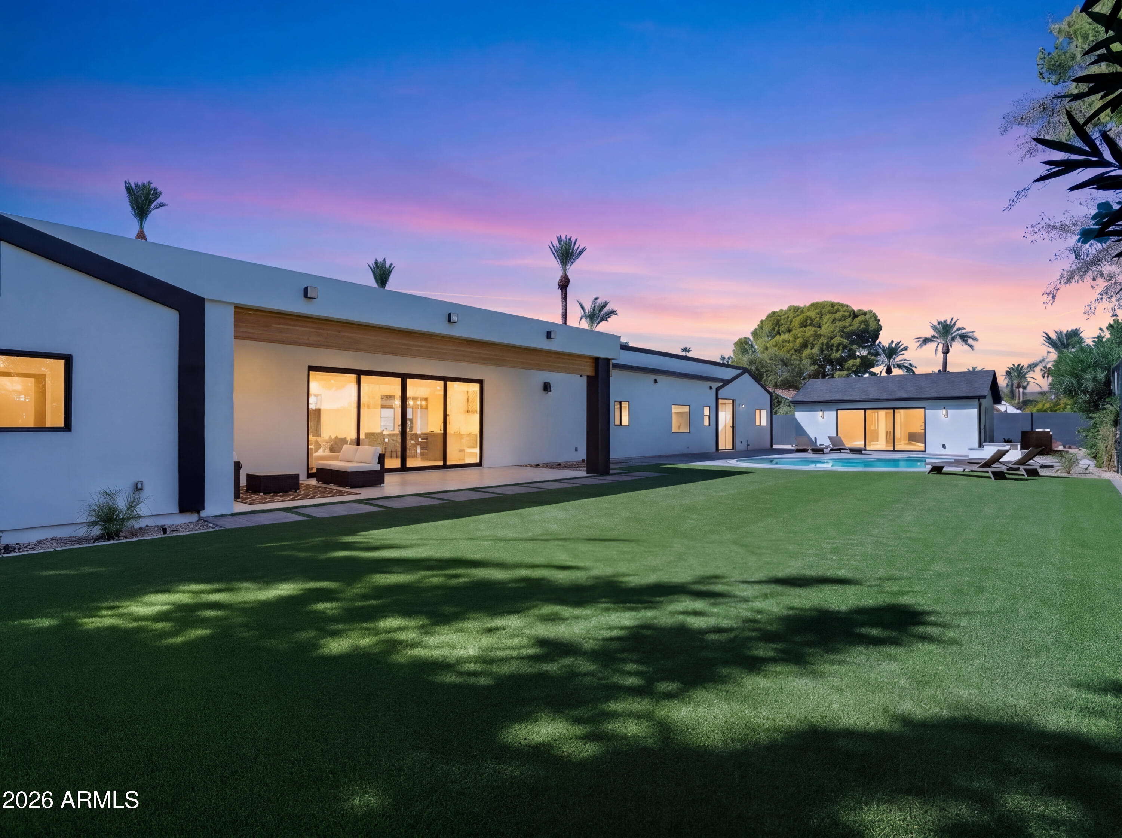
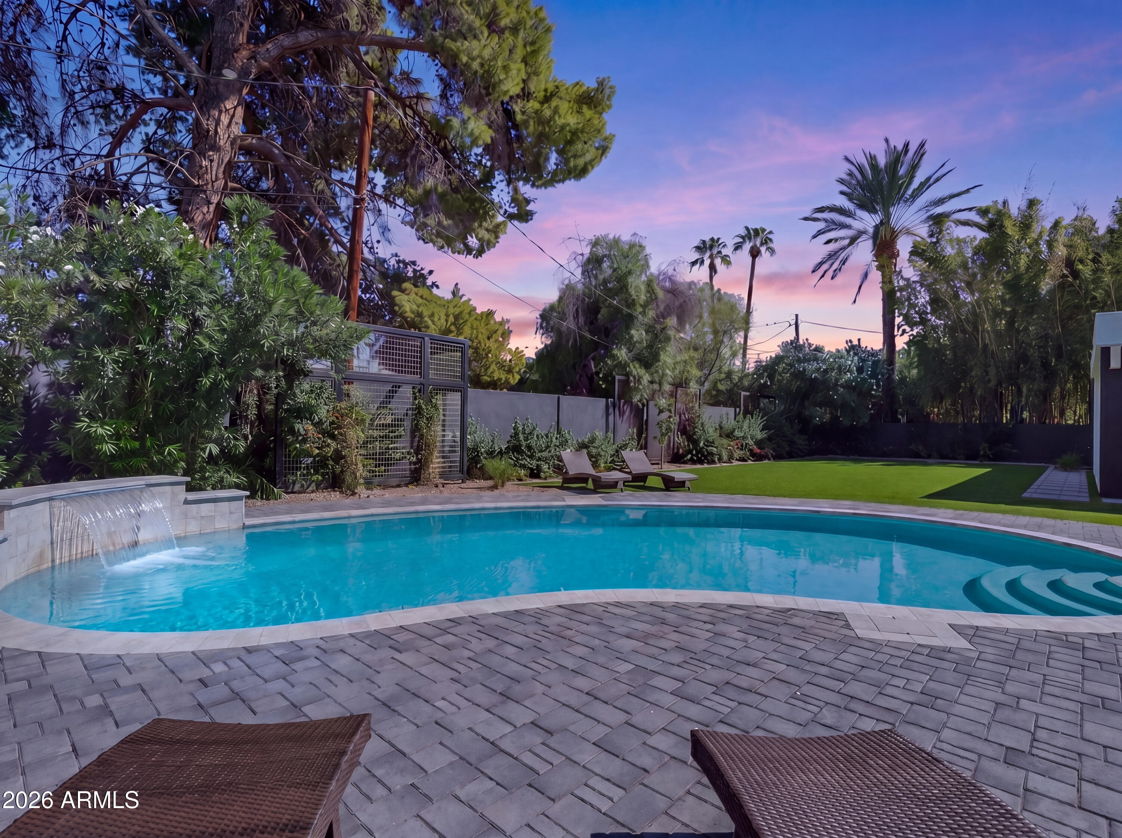
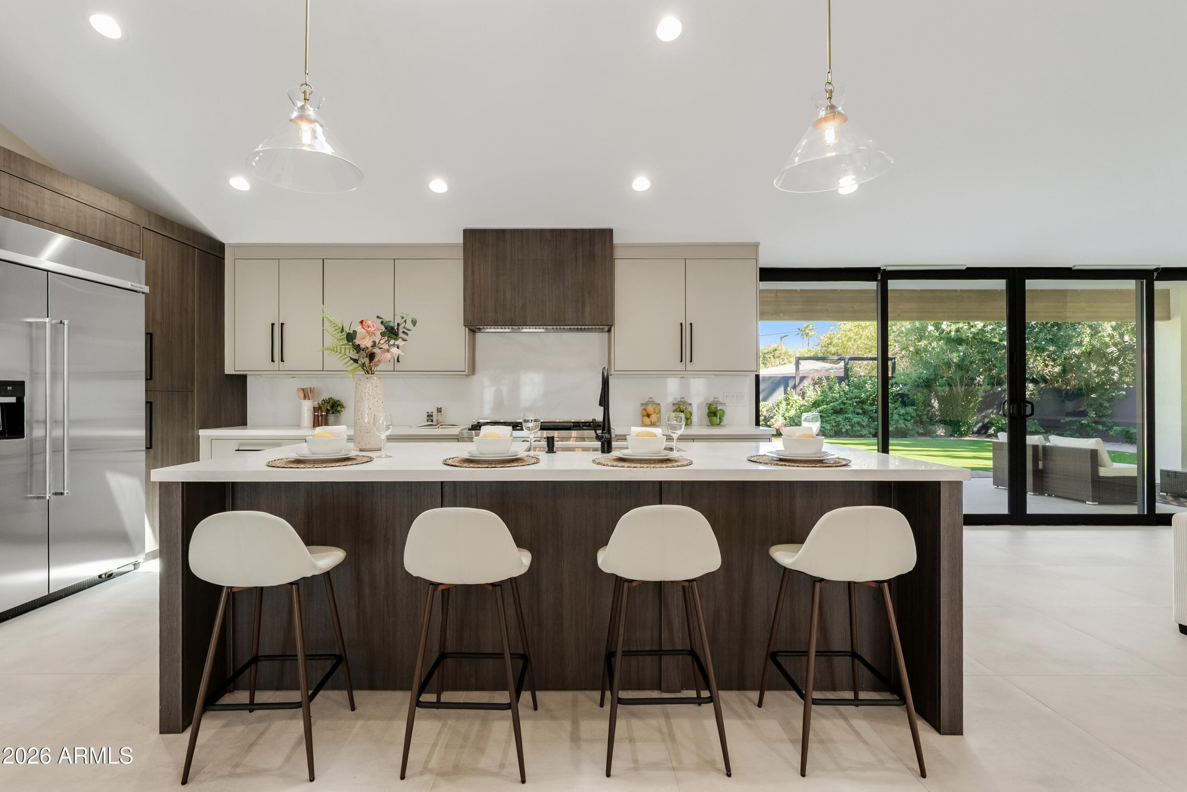
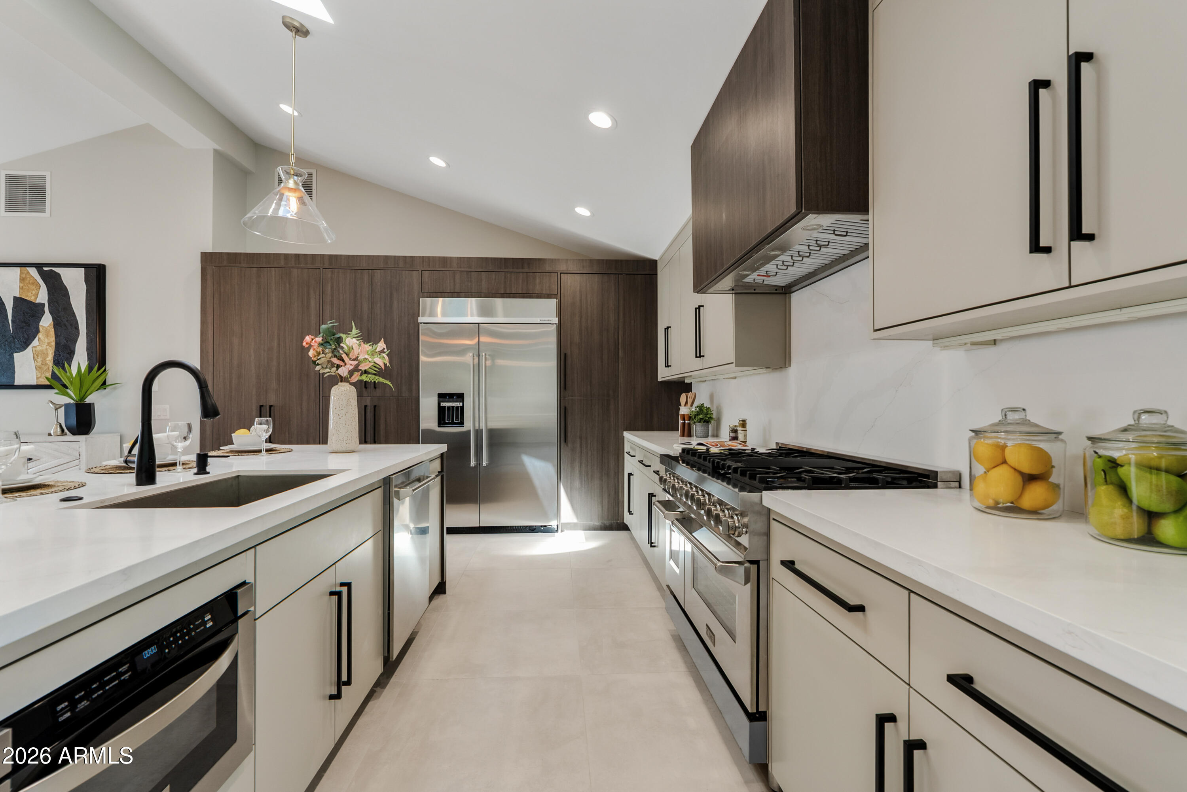
Nestled in the heart of North Central Phoenix, this beautifully updated estate blends luxury, comfort, and versatility on an expansive, meticulously landscaped lot. Lush mature trees, vibrant greenery, and low-maintenance synthetic turf create stunning curb appeal and a true backyard retreat. Inside, the thoughtfully designed 4-bedroom, 3-bath floor plan showcases vaulted ceilings, tile flooring throughout, custom cabinetry, and an inviting fireplace anchoring the main living space. Oversized sliding glass doors open seamlessly to the covered patio, creating effortless indoor-outdoor living. The chef's kitchen is both functional and elegant, featuring premium appliances, quartz countertops with a full-height backsplash, a statement hood range, expansive island seating, and a spacious walk-in pantry complete with a dedicated refrigerator perfect for entertaining and everyday living. Privately situated, the luxurious primary suite offers its own fireplace, direct backyard access, and a spa-inspired ensuite with a freestanding soaking tub, oversized walk-in shower, dual vanities, and a generous walk-in closet. Two secondary bedrooms are connected by a convenient Jack-and-Jill bathroom, ideal for family or guests. Adding exceptional flexibility, the detached 584 sq ft casita includes a private bathroom, closet, and kitchenette perfect for multigenerational living, guests, a home office, or potential rental income. Designed for relaxation and entertaining, the resort-style backyard features a sparkling pool, multiple lounge and dining areas, mature landscaping, and year-round green turf with minimal upkeep. Completing the property is a rare 4-car garage, offering abundant room for vehicles, storage, hobbies, or recreational equipment.

Save
Ask
Tour
Hide
Share
Listing Snapshot
Price 
$1,850,000
Days On Site 
16 Days
Bedrooms 
4
Inside Area (SqFt) 
3,403 sqft
Total Baths 
3
Full Baths 
3
Partial Baths 
N/A
Lot Size 
0.46 Acres
Year Built 
1950
MLS® Number 
7026046
Status 
Active
Property Tax 
$6,564
HOA/Condo/Coop Fees 
N/A
Sq Ft Source 
N/A
Friends & Family
Recent Activity
a week agoListing updated with changes from the MLS®
2 weeks agoListing first seen on site
General Features
Acres 
0.46
Cross Street 
Northern & 7th Ave
Disclosures 
Seller Discl Avail
Garage 
Yes
Garage Spaces 
4
Land Lease 
No
Levels 
One
Number Of Stories 
1
Parking 
Garage Door Opener
Parking Spaces 
6
Property Sub Type 
Single Family Residence
Security 
Security System Owned
Sewer 
Public Sewer
Style 
Contemporary
Utilities 
Cable Available
Water Source 
Public
Interior Features
Appliances 
RefrigeratorDishwasherDisposalElectric OvenGas CooktopMicrowave
Cooling 
Central AirCeiling Fan(s)
Fireplace 
Yes
Fireplace Features 
InsertLiving RoomMaster Bedroom
Fireplaces 
2
Flooring 
Tile
Heating 
Natural Gas
Interior 
High Speed InternetDouble VanityEat-in KitchenVaulted Ceiling(s)Kitchen IslandHigh Ceilings
Laundry Features 
Inside
Window Features 
Skylight(s)Double Pane Windows
Save
Ask
Tour
Hide
Share
Exterior Features
Construction Details 
Synthetic StuccoFrame
Fencing 
Block
Other Structures 
Guest House
Private Pool 
Yes
Roof 
Composition
Spa Features 
None
Windows/Doors 
Skylight(s)Double Pane Windows
Community Features
Financing Terms Available 
CashConventionalVA Loan
School District 
Phoenix Union High School District
Township 
2N
Schools
School District
Phoenix Union High School District
Elementary School
Madison Meadows School
Middle School
Madison Meadows School
High School
Central High School
Listing courtesy of Premier Edge Realty, LLC.


All information should be verified by the recipient and none is guaranteed as accurate by ARMLS. Copyright 2026 Arizona Regional Multiple Listing Service, Inc. All rights reserved.
Last checked: 2026-05-25 07:59 PM UTC

Neighborhood & Commute
Source: Walkscore
Save
Ask
Tour
Hide
Share
arrow-down-circle
linkedin facebook pinterest youtube rss twitter instagram facebook-blank rss-blank linkedin-blank pinterest youtube twitter instagram
